Skip main navigation
Sold
  • Price Unknown

    20602 W 95th Ter, Lenexa, KS 66220

    5beds
    6,181sqft
    Single Family Residence
    Built in 1999
    0.51 Acres Lot
    $1,048,600 Zestimate®
    $--/sqft
    $6,124 Estimated rent

    Home value

    $1,048,600

    $975,000 - $1.12M

    $6,124/mo

    Zestimate® history
    Loading
    Loading...

    Owner options

    List your home for rent

    $6,124/mo

    Rent Zestimate®

    Find your next renter with Zillow Rental Manager. Plus, with online applications, you can quickly screen prospective tenants – for free.

    Learn more

    $6,124/mo

    Rent Zestimate®

    Refinance and save

    $1,085/mo

    Est. payment

    Refinancing to a lower rate could help reduce your monthly payments and save thousands over the life of the loan.

    See today's rates

    $1,085/mo

    Est. payment

    Explore your selling options

    Work with a Zillow partner agent

    Leverage their expertise and Zillow's premium Showcase listings to get your home seen by more buyers.

    Get started

    List with your own agent

    Get your home in front of millions of buyers by listing it on Zillow.

    Learn how to do it

    Sell it yourself

    Take full control of how buyers see your home on Zillow by listing For Sale by Owner (FSBO).

    List your home

    What's special

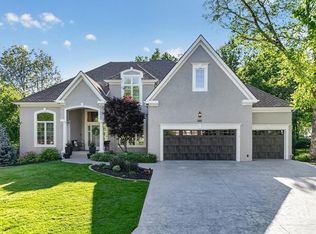
    Tucked away on a beautiful cul-de-sac and set on a sprawling, park-like lot surrounded by mature trees, this 5-bedroom home is the perfect blend of timeless charm and modern comfort. From the moment you step inside, the soaring ceilings in the grand entryway make a stunning first impression. The main floor is designed for both everyday living and entertaining, featuring a private office, formal dining room, media room, and full laundry just off the garage entrance. The chef’s kitchen is a dream, complete with quartz countertops, a gas cooktop, a walk-in pantry, and a sunny breakfast nook. Relax in the adjacent living room with its cozy fireplace—the perfect spot for family gatherings or quiet evenings at home. Upstairs, you’ll find four generously sized bedrooms plus a nursery that could easily serve as a private reading room or creative space. The primary suite is a true retreat, boasting a spa-like en suite with a soaking tub, large walk-in shower, double sinks, double walk-in closets, and even a coffee bar to start your mornings right. The walk-out lower level is an entertainer’s paradise, with a full bar, spacious living area with a second fireplace, and a flexible space for a kids’ playroom or home gym. With nearly 6,200 square feet of thoughtfully designed living space, this home truly has it all. Don’t miss out on this incredible opportunity to make this your forever home.

    Zillow last checked:

    Listing updated:

    Listing Provided by:

    Erin Miller 816-668-2370,

    ReeceNichols - Country Club Plaza,

    KBT Leawood Team 913-239-2069,

    ReeceNichols - Leawood

    Bought with:

    Erin Miller, 2013040964

    ReeceNichols - Country Club Plaza

    Source: Heartland MLS as distributed by MLS GRID,MLS#: 2568127MLS Logo

    Facts & features

    Interior

    Bedrooms & bathrooms
    • Bedrooms: 5
    • Bathrooms: 6
    • Full bathrooms: 5
    • 1/2 bathrooms: 1
    Dining room
    • Description: Breakfast Area,Formal,Kit/Family Combo
    Heating
    • Natural Gas
    Cooling
    • Electric
    Appliances
    • Laundry: Main Level
    Features
    • Basement: Concrete,Finished,Full,Walk-Out Access
    • Number of fireplaces: 2
    • Fireplace features: Basement, Family Room
    Interior area
    • Total structure area: 6,181
    • Total interior livable area: 6,181 sqft
    • Finished area above ground: 4,666
    • Finished area below ground: 1,515

    Property

    Parking
    • Total spaces: 3
    • Parking features: Attached
    • Attached garage spaces: 3
    Features
    • Patio & porch: Deck
    Lot
    • Size: 0.51 Acres
    Details
    • Parcel number: IP235100000114

    Construction

    Type & style
    • Home type: SingleFamily
    • Architectural style: Traditional
    • Property subtype: Single Family Residence
    Materials
    • Other
    • Roof: Composition
    Condition
    • Year built: 1999

    Utilities & green energy

    • Sewer: Public Sewer
    • Water: Public

    Community & neighborhood

    Location
    • Region: Lenexa
    • Subdivision: Falcon Ridge

    HOA & financial

    HOA
    • Has HOA: Yes
    • HOA fee: $1,085 annually
    • Amenities included: Clubhouse, Play Area, Putting Green, Pool, Trail(s)
    • Services included: All Amenities
    • Association name: Falcon Ridge

    Other

    Other facts
    • Listing terms: Cash,Conventional,VA Loan
    • Ownership: Private

    Price history

    DateEventPrice
    10/17/2025Sold--
    Source: Heartland MLS as distributed by MLS GRID #2568127 Report a problem
    9/15/2025Pending sale$1,100,000$178/sqft
    Source: Heartland MLS as distributed by MLS GRID #2568127 Report a problem
    9/12/2025Contingent$1,100,000$178/sqft
    Source: Heartland MLS as distributed by MLS GRID #2568127 Report a problem
    9/5/2025Listed for sale$1,100,000+43%$178/sqft
    Source: Heartland MLS as distributed by MLS GRID #2568127 Report a problem
    7/2/2020Sold--
    Source: Heartland MLS as distributed by MLS GRID #45001_2204048 Report a problem
    5/21/2020Pending sale$769,000$124/sqft
    Source: Kansas City Realty #2204048 Report a problem
    3/6/2020Price change$769,000-2.5%$124/sqft
    Source: Berkshire Hathaway Home Services Kansas City Realty #2204048 Report a problem
    2/4/2020Listed for sale$789,000$128/sqft
    Source: Berkshire Hathaway Home Services Kansas City Realty #2204048 Report a problem

    Public tax history

    YearProperty taxesTax assessment
    2025$13,450 +6.4%$111,021 +8.3%
    2024$12,642 +6.9%$102,488 +8.4%
    2023$11,825 0%$94,518 +2.5%
    2022$11,826 $92,219 +6.4%
    2021-- $86,653 +11.5%
    2020$10,545 $77,706 +27.4%
    2019-- $60,973 +1.8%
    2018-- $59,880 -1.2%
    2017$8,572 +1.8%$60,605 -0.5%
    2016$8,420 +2.3%$60,904 +2.3%
    2015$8,232 +3.5%$59,559 +9.5%
    2013$7,952 +9.3%$54,407 -0.4%
    2012$7,275 -3.1%$54,625 -3.7%
    2010$7,505 -3.1%$56,695 -7.6%
    2009$7,747 -3.9%$61,341 -1.6%
    2008$8,064 -4.1%$62,330 -6.5%
    2007$8,409 +1.3%$66,654
    2006$8,303 $66,654
    2005-- $66,654

    Find assessor info on the county website

    Neighborhood: 66220

    Nearby schools

    GreatSchools rating
    Schools provided by the listing agent
    • Elementary: Manchester
    • Middle: Prairie Trail
    • High: Olathe Northwest

    Source: Heartland MLS as distributed by MLS GRID. This data may not be complete. We recommend contacting the local school district to confirm school assignments for this home.

    Get a cash offer in 3 minutes
    Find out how much your home could sell for in as little as 3 minutes with a no-obligation cash offer.
    Estimated market value
    $1,048,600
    Get a cash offer in 3 minutes
    Find out how much your home could sell for in as little as 3 minutes with a no-obligation cash offer.
    Estimated market value
    $1,048,600