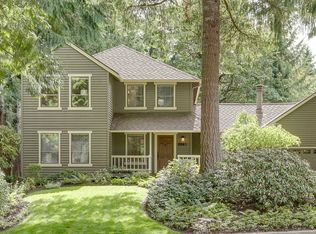
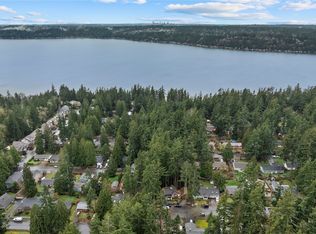
A timeless Timberline classic, beautifully reimagined. Nestled among towering evergreens in Sammamish’s exclusive Timberline community, this thoughtfully remodeled Buchan home blends enduring Northwest charm with modern comfort and sophistication. Graceful dormers, bay windows, rich beam work, pristine oak hardwoods, designer lighting, renovated baths and bedrooms, refreshed fireplaces, and extensive 2026 updates create a turnkey home of rare craftsmanship and effortless livability. Exceptionally spacious bedrooms overlook a serene, wooded greenbelt, while a soaring office and adjacent, pristine garage/studio offer endless possibilities for work, wellness, or creative pursuits. Professionally redesigned grounds unfold as a private sanctuary offering native and drought-tolerant landscaping, multiple entertaining terraces, a spa retreat, and full hardscape redesign that invites seamless indoor-outdoor living and enjoyment. Partially fenced front yard and completely fenced side yard offer rare privacy and highly usable green space. Perfectly positioned for connection and convenience, this residence offers unbeatable North Plateau access to Costco, Light Rail, Redmond, Bellevue, and Seattle - minutes from Sammamish’s premier parks, lakes, trails, dining, and shopping. Within the award-winning Lake Washington School District and minutes from acclaimed private schools. A rare opportunity to own a storybook Timberline classic - renewed, refined, and ready for its next chapter.
Sold
Listed by: Windermere Real Estate/East • Peggy Halbert
Bought with: Windermere RE Magnolia
$1,595,000
20603 NE 37th Way, Sammamish, WA 98074
4beds
2,521sqft
Single Family Residence
Built in 1981
9,953 Square Feet Lot
$1,593,600 Zestimate®
$633/sqft
$4,700 Estimated rent
Home value
$1,593,600
$1.48M - $1.72M
$4,700/mo
Zestimate® history
Owner options
List your home for rent
$4,700/mo
Rent Zestimate®
Find your next renter with Zillow Rental Manager. Plus, with online applications, you can quickly screen prospective tenants – for free.
$4,700/mo
Rent Zestimate®
Refinance and save
$10,009/mo
Est. payment
Refinancing to a lower rate could help reduce your monthly payments and save thousands over the life of the loan.
$10,009/mo
Est. payment
Explore your selling options
Work with a Zillow partner agent
Leverage their expertise and Zillow's premium Showcase listings to get your home seen by more buyers.
Get startedList with your own agent
Get your home in front of millions of buyers by listing it on Zillow.
Learn how to do itSell it yourself
Take full control of how buyers see your home on Zillow by listing For Sale by Owner (FSBO).
List your homeWhat's special
Refreshed fireplacesRenovated baths and bedroomsPristine oak hardwoodsProfessionally redesigned groundsNative and drought-tolerant landscapingFull hardscape redesignPrivate sanctuary
Zillow last checked:
Listing updated:
Listed by:
Peggy Halbert,
Windermere Real Estate/East,
Richard Halbert,
Windermere Real Estate/East
Bought with:
Anna Martini, 25001407
Windermere RE Magnolia
Source: NWMLS as distributed by MLS GRID,MLS#: 2541538
Facts & features
Interior
Bedrooms & bathrooms
- Bedrooms: 4
- Bathrooms: 3
- Full bathrooms: 2
- 1/2 bathrooms: 1
- Main level bedrooms: 1
Primary bedroom
- Level: Second
Bedroom
- Level: Second
Bedroom
- Level: Second
Bedroom
- Level: Main
Bathroom full
- Level: Second
Bathroom full
- Level: Second
Other
- Level: Garage
Den office
- Level: Main
Dining room
- Level: Main
Entry hall
- Level: Main
Family room
- Level: Main
Kitchen without eating space
- Level: Main
Living room
- Level: Main
Utility room
- Level: Main
Heating
- Fireplace, Ductless, Forced Air, Natural Gas
Cooling
- Ductless, Forced Air, HEPA Air Filtration
Appliances
- Included: Dishwasher, Disposal, Double Oven, Dryer, Refrigerator, Stove(s)/Range(s), Washer, Dishwasher(s), Dryer(s), Garbage Disposal, Refrigerator(s), Washer(s), Water Heater: Gas, Water Heater Location: Garage
Features
- Bath Off Primary, Ceiling Fan(s), Dining Room, High Tech Cabling, Pantry
- Flooring: Ceramic Tile, Hardwood, Laminate, Carpet
- Doors: French Doors
- Windows: Dbl Pane/Storm Window, Skylight(s)
- Basement: None
- Number of fireplaces: 2
- Fireplace features: Gas, Main Level: 2, Fireplace
Interior area
- Total structure area: 2,521
- Total interior livable area: 2,521 sqft
Property
Parking
- Total spaces: 3
- Parking features: Driveway, Attached Garage
- Has attached garage: Yes
- Covered spaces: 2
- Uncovered spaces: 1
Features
- Levels: Two
- Stories: 2
- Entry location: Main
- Patio & porch: Bath Off Primary, Ceiling Fan(s), Dbl Pane/Storm Window, Dining Room, Fireplace, French Doors, High Tech Cabling, Hot Tub/Spa, Pantry, Skylight(s), Vaulted Ceiling(s), Walk-In Closet(s), Water Heater
- Has spa: Yes
- Spa features: Indoor
- Has view: Yes
- View description: Territorial
Lot
- Size: 9,953 Square Feet
- Dimensions: 84' x 128' x 66' x 126'
- Features: Curbs, Paved, Deck, Dog Run, Fenced-Fully, Fenced-Partially, Gas Available, High Speed Internet, Hot Tub/Spa, Patio
- Topography: Level
Details
- Parcel number: 8651501160
- Zoning: R-4
- Zoning description: Jurisdiction: City
- Special conditions: Standard
Construction
Type & style
- Home type: SingleFamily
- Architectural style: Traditional,2 Story
- Property subtype: Single Family Residence
Materials
- Brick, Wood Siding
- Foundation: Concrete Ribbon
- Roof: Composition
Condition
- Very Good
- Year built: 1981
Details
- Builder name: John Buchan
Utilities & green energy
- Electric: Company: Puget Sound Energy
- Sewer: Sewer Connected, Company: NE Sammamish Sewer & Water
- Water: Public, Company: NE Sammamish Sewer & Water
- Utilities for property: Xfinity, Xfinity
Community & HOA
Community
- Features: Athletic Court, CCRs, Park, Playground, Trail(s)
- Subdivision: Timberline
HOA
- Services included: Common Area Maintenance
- HOA fee: $296 annually
- HOA phone: 425-452-7330
Location
- Region: Sammamish
Financial & listing details
- Price per square foot: $633/sqft
- Tax assessed value: $1,047,000
- Annual tax amount: $8,087
- Date on market: 7/10/2026
- Cumulative days on market: 12 days
- Listing terms: Conventional
- Inclusions: Dishwasher(s), Double Oven, Dryer(s), Garbage Disposal, Refrigerator(s), Stove(s)/Range(s), Washer(s)
Price history
| Date | Event | Price |
|---|---|---|
| 7/15/2026 | Sold | $1,595,000$633/sqft |
Source:  NWMLS as distributed by MLS GRID #2541538 Report a problem NWMLS as distributed by MLS GRID #2541538 Report a problem | ||
| 6/26/2026 | Pending sale | $1,595,000$633/sqft |
Source: NWMLS as distributed by MLS GRID #2541538 Report a problem | ||
| 6/18/2026 | Listed for sale | $1,595,000+229.4%$633/sqft |
Source: NWMLS as distributed by MLS GRID #2541538 Report a problem | ||
| 9/20/2005 | Sold | $484,250$192/sqft |
Source: NWMLS as distributed by MLS GRID #25115344 Report a problem | ||
Public tax history
| Year | Property taxes | Tax assessment |
|---|---|---|
| 2025 | $9,526 +17.8% | $1,047,000 +12% |
| 2024 | $8,087 +8.4% | $935,000 +15.3% |
| 2023 | $7,459 -8.8% | $811,000 -21.3% |
| 2022 | $8,180 +13% | $1,031,000 +36% |
| 2021 | $7,239 +10.1% | $758,000 +20.7% |
| 2020 | $6,574 +2.9% | $628,000 +0.6% |
| 2019 | $6,386 +7.9% | $624,000 +3.8% |
| 2018 | $5,919 +1.6% | $601,000 +13.2% |
| 2017 | $5,828 +22.9% | $531,000 +14.2% |
| 2016 | $4,743 | $465,000 +4.3% |
| 2015 | $4,743 | $446,000 +3.7% |
| 2014 | $4,743 | $430,000 +20.1% |
| 2013 | $4,743 | $358,000 +9.5% |
| 2012 | -- | $327,000 -1.8% |
| 2011 | -- | $333,000 -7.2% |
| 2010 | -- | $359,000 |
| 2009 | -- | $359,000 +5.9% |
| 2007 | -- | $339,000 +5.6% |
| 2006 | -- | $321,000 +6.3% |
| 2005 | -- | $302,000 +8.2% |
| 2001 | $3,507 -6.3% | $279,000 +4.5% |
| 2000 | $3,743 | $267,000 |
Find assessor info on the county website
Neighborhood: 98074
Nearby homes
- $1,324,0004 bd3 ba2.1k sqft20611 NE 37th Way, Sammamish, WA 98074Sold
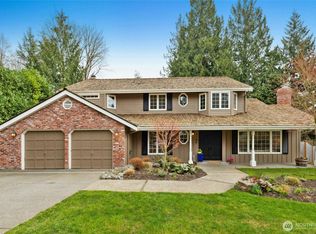
- $1,185,0003 bd3 ba1.8k sqft3514 208th Pl NE, Sammamish, WA 98074Sold
- $50,0005,000.688 Square Feet3575 209th Ave NE, Sammamish, WA 98074Lot/Land
- $1,710,0004 bd3 ba2.4k sqft3708 204th Ct NE, Sammamish, WA 98074Sold
- $1,874,8884 bd3 ba2.8k sqft20520 NE 35th Pl, Sammamish, WA 98074Sold
- $1,818,0004 bd3 ba2.4k sqft3700 204th Ct NE, Sammamish, WA 98074Sold
- $1,900,0004 bd3 ba2.7k sqft20625 NE 34th Pl, Sammamish, WA 98074Sold
- $1,810,0004 bd2 ba2.2k sqft3719 204th Ct NE, Sammamish, WA 98074Sold
Nearby schools
GreatSchools rating
- 8/10Elizabeth Blackwell Elementary SchoolGrades: K-5Distance: 0.3 mi
- 9/10Inglewood Junior High SchoolGrades: 6-8Distance: 2.7 mi
- 10/10Eastlake High SchoolGrades: 9-12Distance: 2.6 mi
Schools provided by the listing agent
- Elementary: Blackwell Elem
- Middle: Inglewood Middle
- High: Eastlake High
Source: NWMLS as distributed by MLS GRID. This data may not be complete. We recommend contacting the local school district to confirm school assignments for this home.
Get a cash offer in 3 minutes
Find out how much your home could sell for in as little as 3 minutes with a no-obligation cash offer.
Estimated market value
$1,593,600
Get a cash offer in 3 minutes
Find out how much your home could sell for in as little as 3 minutes with a no-obligation cash offer.
Estimated market value
$1,593,600
- Washington
- King County
- Sammamish
- 98074
- 20603 NE 37th Way
Nearby cities
Nearby neighborhoods
Nearby zip codes
Other Sammamish Topics
