Skip main navigation
Sold
  • $589,900

    20603 Taus Rd, Reedsville, WI 54230

    4beds
    2,928sqft
    Single Family Residence
    Built in 1994
    9.9 Acres Lot
    $583,400 Zestimate®
    $201/sqft
    $3,776 Estimated rent

    Home value

    $583,400

    $554,000 - $613,000

    $3,776/mo

    Zestimate® history
    Loading
    Loading...

    Owner options

    List your home for rent

    $3,776/mo

    Rent Zestimate®

    Find your next renter with Zillow Rental Manager. Plus, with online applications, you can quickly screen prospective tenants – for free.

    Learn more

    $3,776/mo

    Rent Zestimate®

    Refinance and save

    $3,846/mo

    Est. payment

    Refinancing to a lower rate could help reduce your monthly payments and save thousands over the life of the loan.

    See today's rates

    $3,846/mo

    Est. payment

    Explore your selling options

    Work with a Zillow partner agent

    Leverage their expertise and Zillow's premium Showcase listings to get your home seen by more buyers.

    Get started

    List with your own agent

    Get your home in front of millions of buyers by listing it on Zillow.

    Learn how to do it

    Sell it yourself

    Take full control of how buyers see your home on Zillow by listing For Sale by Owner (FSBO).

    List your home

    What's special

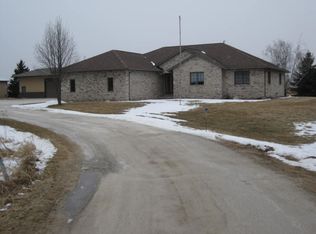
    COUNTRY PACKAGE like none other. Almost 10 acres of woods, 2 ponds & wetlands just north of Reedsville. Extra-large cape cod hm w/4+ bedrooms, 3 bathrooms & almost 3000SF finished above ground. Daylight windows in LL offer more finishable space opportunity! Super-sized attached garage was converted to large & open kitchen w/dining & laundry. 2 kitchens, 2 dining rms, radiant & zoned heat in some areas, hdwd & tile floors, vaulted living rm ceiling open to upper loft. Large & stocked w/fish (bass/bluegill/perch) ideal for fishing or swimming. Bring or start your business here w/56x72 outbuilding w/offices, 1.5 bath, 18' side walls + 16' & 20' doors (per seller). 36x48 horse barn w/3 stalls. Both bldgs built in 2019. 48 hr min no bind wked/holdys. Well maintained

    Zillow last checked:

    Listing updated:

    Listed by:

    Keith A Krepline 920-993-7355,

    Coldwell Banker Real Estate Group,

    Joelle Zimpel 920-418-0505,

    Coldwell Banker Real Estate Group

    Bought with:

    Suzie C Prieto

    Keller Williams Fox Cities

    Source: RANW as distributed by MLS GRID,MLS#: 50324290

    Facts & features

    Interior

    Bedrooms & bathrooms
    • Bedrooms: 4
    • Bathrooms: 3
    • Full bathrooms: 3
    Bedroom 1
    • Level: Main
    • Dimensions: 11x16
    Bedroom 2
    • Level: Upper
    • Dimensions: 10x8
    Bedroom 3
    • Level: Upper
    • Dimensions: 15x12
    Bedroom 4
    • Level: Upper
    • Dimensions: 12x12
    Dining room
    • Level: Main
    • Dimensions: 20x12
    Family room
    • Level: Upper
    • Dimensions: 12x13
    Kitchen
    • Level: Main
    • Dimensions: 26x25
    Living room
    • Level: Main
    • Dimensions: 14x16
    Other
    • Description: Laundry
    • Level: Main
    • Dimensions: 6x3
    Other
    • Description: Other - See Remarks
    • Level: Main
    • Dimensions: 13x10
    Heating
    • Forced Air, In Floor Heat, Radiant, Zoned
    Cooling
    • Forced Air
    Features
    • Vaulted Ceiling(s)
    • Flooring: Wood/Simulated Wood Fl
    • Basement: Full,Full Sz Windows Min 20x24,Sump Pump
    • Has fireplace: No
    • Fireplace features: None
    Interior area
    • Total interior livable area: 2,928 sqft
    • Finished area above ground: 2,928
    • Finished area below ground: 0

    Property

    Parking
    • Total spaces: 6
    • Parking features: Detached
    • Garage spaces: 6
    Accessibility
    • Accessibility features: 1st Floor Bedroom, 1st Floor Full Bath, Laundry 1st Floor, Level Drive
    Features
    • Patio & porch: Deck
    Lot
    • Size: 9.9 Acres
    • Features: Corner Lot, Rural - Not Subdivision, Wooded
    Details
    • Additional structures: Garage(s)
    • Parcel number: 011022009000.00
    • Zoning: Residential
    • Special conditions: Arms Length

    Construction

    Type & style
    • Home type: SingleFamily
    • Architectural style: Cape Cod
    • Property subtype: Single Family Residence
    Materials
    • Fiber Cement, Shake Siding
    • Foundation: Other, Poured Concrete
    Condition
    • New construction: No
    • Year built: 1994

    Utilities & green energy

    • Sewer: Septic Tank
    • Water: Well

    Community & HOA

    Location
    • Region: Reedsville

    Financial & listing details

    • Price per square foot: $201/sqft
    • Tax assessed value: $524,200
    • Annual tax amount: $7,619
    • Date on market: 4/24/2026
    • Inclusions: 2 refrigerators, 2 stoves, washer, dryer, upright freezer on main level, window treatments
    • Exclusions: living room bookcase, coat hooks in summer/garage kitchen, gun rack & hat rack in main floor bedroom

    Price history

    DateEventPrice
    9/1/2026Sold$589,900$201/sqft
    Source: RANW as distributed by MLS GRID #50324290 Report a problem
    7/24/2026Contingent$589,900$201/sqft
    Source: WIREX MLS #50324290 Report a problem
    7/17/2026Price change$589,900-1.5%$201/sqft
    Source: RANW as distributed by MLS GRID #50324290 Report a problem
    6/4/2026Price change$599,000-4.2%$205/sqft
    Source: WIREX MLS #50324290 Report a problem
    4/24/2026Listed for sale$625,000+184.1%$213/sqft
    Source: RANW as distributed by MLS GRID #50324290 Report a problem
    2/3/2020Sold$220,000-15.4%$75/sqft
    Source: Public Record Report a problem
    8/9/2019Listing removed$259,999$89/sqft
    Source: Match Realty Group, LLC #50204571 Report a problem
    8/9/2019Pending sale$259,999+18.2%$89/sqft
    Source: Match Realty Group, LLC #50204571 Report a problem
    8/8/2019Sold$220,000-15.4%$75/sqft
    Source: RANW as distributed by MLS GRID #50204571 Report a problem
    7/15/2019Listed for sale$259,999$89/sqft
    Source: Match Realty Group, LLC #50204571 Report a problem
    6/14/2019Listing removed$259,999$89/sqft
    Source: Match Realty Group, LLC #50204571 Report a problem
    6/10/2019Listed for sale$259,999+4%$89/sqft
    Source: Match Realty Group, LLC #50204571 Report a problem
    9/18/2018Listing removed$249,900$85/sqft
    Source: Action Realty #1577934 Report a problem
    4/26/2018Listed for sale$249,900-10.8%$85/sqft
    Source: Action Realty #1577934 Report a problem
    9/18/2016Listing removed$280,000$96/sqft
    Source: Owner Report a problem
    6/16/2016Listed for sale$280,000+235.3%$96/sqft
    Source: Owner Report a problem
    5/28/2010Sold$83,500$29/sqft
    Source: Public Record Report a problem

    Public tax history

    YearProperty taxesTax assessment
    2024$7,049 +1.2%$524,200 +2%
    2023$6,968 +14%$514,000
    2022$6,112 -4.4%$514,000 +41.3%
    2021$6,395 +35.7%$363,800 +62.6%
    2020$4,712 +42.1%$223,800 +41.5%
    2019$3,317 +12.2%$158,200
    2018$2,956 -6.6%$158,200
    2017$3,163 -1.6%$158,200
    2016$3,216 +0.4%$158,200
    2015$3,204 -1.2%$158,200
    2014$3,241 -2.9%$158,200
    2013$3,338 -2.4%$158,200
    2012$3,418 -4.5%$158,200
    2011$3,580 -17.1%$158,200 -0.6%
    2010$4,316 +6.5%$159,200
    2009$4,054 +24.7%$159,200
    2008$3,252 +5.5%$159,200
    2007$3,082 -3.2%$159,200
    2004$3,185 +6.8%$159,200
    2003$2,982 $159,200
    Find assessor info on the county website

    Neighborhood: 54230

    Nearby schools

    GreatSchools rating
    Get pre-qualified for a loan
    At Zillow Home Loans, we can pre-qualify you in as little as 5 minutes with no impact to your credit score.

    An equal housing lender. NMLS #10287.