Skip main navigation
Sold for $266,000
  • $266,000

    20604 Birch Meadow Dr, Clinton Township, MI 48036

    2beds
    2,804sqft
    Condominium
    Built in 1987
    -- sqft lot
    $269,700 Zestimate®
    $95/sqft
    $1,873 Estimated rent

    Home value

    $269,700

    $256,000 - $283,000

    $1,873/mo

    Zestimate® history
    Loading
    Loading...

    Owner options

    List your home for rent

    $1,873/mo

    Rent Zestimate®

    Find your next renter with Zillow Rental Manager. Plus, with online applications, you can quickly screen prospective tenants – for free.

    Learn more

    $1,873/mo

    Rent Zestimate®

    Refinance and save

    $2,092/mo

    Est. payment

    Refinancing to a lower rate could help reduce your monthly payments and save thousands over the life of the loan.

    See today's rates

    $2,092/mo

    Est. payment

    Explore your selling options

    Work with a Zillow partner agent

    Leverage their expertise and Zillow's premium Showcase listings to get your home seen by more buyers.

    Get started

    List with your own agent

    Get your home in front of millions of buyers by listing it on Zillow.

    Learn how to do it

    Sell it yourself

    Take full control of how buyers see your home on Zillow by listing For Sale by Owner (FSBO).

    List your home

    What's special

    Modern open-concept kitchenSoaring vaulted ceilingsMassive storage capacityPlush berber carpetDedicated breakfast nookDedicated laundry roomPrivate oversized deck
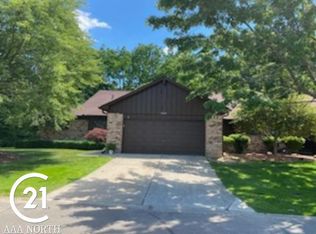
    Step into a life of ease in this beautifully updated, move-in-ready ranch condo. The heart of the home features a modern, open-concept kitchen with a dedicated breakfast nook, flowing seamlessly into an expansive living room designed for large gatherings. Looking for a retreat? The rear family room boasts soaring vaulted ceilings and a wall of glass that opens to your private, oversized deck. Main-floor convenience is built-in with a primary suite featuring a walk-in closet, a second bedroom with its own private ensuite, and a dedicated laundry room. The lower level is a true "entertainer’s dream," professionally finished with plush Berber carpet, a third full bath, and massive storage capacity. This pet-friendly community allows for up to 2 pets (under 25 lbs each) with approval. Enjoy the security of an attached 2-car garage and the peace of Moravian Meadows!

    Zillow last checked:

    Listing updated:

    Listed by:

    Nancy Feldmann 586-883-4778,

    RE/MAX First

    Bought with:

    Paul Bastian, 6501448528

    Good Company

    Source: MiRealSource,MLS#: 50202501MLS LogoOriginating MLS: MiRealSource

    Facts & features

    Interior

    Bedrooms & bathrooms
    • Bedrooms: 2
    • Bathrooms: 3
    • Full bathrooms: 3
    Rooms
    • Room types: Family Room, Bedroom, Laundry, Living Room, Basement Full Bath, Bathroom
    Bedroom 1
    • Level: Entry
    • Area: 165
    • Dimensions: 15 x 11
    Bedroom 2
    • Level: Entry
    • Area: 143
    • Dimensions: 13 x 11
    Bathroom 1
    • Level: Entry
    • Area: 35
    • Dimensions: 7 x 5
    Bathroom 2
    • Level: Entry
    • Area: 77
    • Dimensions: 11 x 7
    Bathroom 3
    • Level: Basement
    • Area: 55
    • Dimensions: 11 x 5
    Family room
    • Level: Entry
    • Area: 140
    • Dimensions: 14 x 10
    Kitchen
    • Level: Entry
    • Area: 180
    • Dimensions: 15 x 12
    Living room
    • Level: Entry
    • Area: 266
    • Dimensions: 19 x 14
    Heating
    • Forced Air, Humidity Control, Natural Gas
    Cooling
    • Ceiling Fan(s), Central Air
    Appliances
    • Included: Dishwasher, Dryer, Range/Oven, Refrigerator, Washer, Gas Water Heater
    • Laundry: First Floor Laundry, Entry
    Features
    • Sump Pump, Walk-In Closet(s), Eat-in Kitchen
    • Windows: Window Treatments, Skylight(s)
    • Basement: Finished,Full
    • Has fireplace: No
    Interior area
    • Total structure area: 2,848
    • Total interior livable area: 2,804 sqft
    • Finished area above ground: 1,424
    • Finished area below ground: 1,380

    Property

    Parking
    • Total spaces: 2
    • Parking features: Garage, Attached, Electric in Garage, Garage Door Opener
    • Attached garage spaces: 2
    Features
    • Patio & porch: Deck
    • Exterior features: Lawn Sprinkler
    • Frontage length: 0
    Details
    • Parcel number: 161121228147
    • Zoning description: Residential
    • Special conditions: Private

    Construction

    Type & style
    • Home type: Condo
    • Architectural style: Ranch
    • Property subtype: Condominium
    Materials
    • Brick
    • Foundation: Basement
    Condition
    • New construction: No
    • Year built: 1987

    Utilities & green energy

    • Sewer: Public Sanitary
    • Water: Public

    Community & HOA

    Community
    • Subdivision: Moravian Meadows Condo
    HOA
    • Has HOA: Yes
    • Amenities included: Maintenance Grounds
    • Services included: Maintenance Grounds, Snow Removal, Trash, Water, Maintenance Structure
    • HOA fee: $330 monthly
    • HOA name: Moravian Meadows
    • HOA phone: 586-493-0591
    Location
    • Region: Clinton Township

    Financial & listing details

    • Price per square foot: $95/sqft
    • Tax assessed value: $234,200
    • Annual tax amount: $4,807
    • Date on market: 3/26/2026
    • Cumulative days on market: 11 days
    • Listing agreement: Exclusive Right to Sell/VR
    • Listing terms: Cash,Conventional
    • Road surface type: Paved

    Price history

    DateEventPrice
    5/5/2026Sold$266,000-1.4%$95/sqft
    Source: MiRealSource #50202501 Report a problem
    4/6/2026Pending sale$269,900$96/sqft
    Source: MiRealSource #50202501 Report a problem
    3/26/2026Listed for sale$269,900+12.5%$96/sqft
    Source: MiRealSource #50202501 Report a problem
    5/9/2022Sold$240,000+6.7%$86/sqft
    Source: Public Record Report a problem
    3/28/2022Pending sale$225,000$80/sqft
    Source: Realcomp II #2220013325 Report a problem
    3/25/2022Listed for sale$225,000$80/sqft
    Source: Realcomp II #2220013325 Report a problem

    Public tax history

    YearProperty taxesTax assessment
    2025$4,675 +4.9%$117,100 +4.3%
    2024$4,457 +111.8%$112,300 +6.2%
    2023$2,105 +2.8%$105,700 +25.1%
    2022$2,047 +0.8%$84,500 +3.8%
    2021$2,031 $81,400 +5.7%
    2020$2,031 +6.5%$77,000 +11.6%
    2019$1,907 +3%$69,000 +2.7%
    2018$1,850 +2.2%$67,200 +10.3%
    2017$1,810 $60,900
    2016-- $60,900 +9.3%
    2015-- $55,700 +21.1%
    2014-- $46,000 +3.1%
    2011-- $44,600 -15%
    2010-- $52,500 -14.2%
    2009-- $61,200 -22%
    2008-- $78,500 -6.3%
    2007-- $83,800 +27.4%
    2001$2,162 +2.2%$65,776 +3.2%
    2000$2,117 $63,737
    Find assessor info on the county website

    Neighborhood: 48036

    Nearby schools

    GreatSchools rating
    Schools provided by the listing agent
    • District: Chippewa Valley Schools

    Source: MiRealSource. This data may not be complete. We recommend contacting the local school district to confirm school assignments for this home.

    Get a cash offer in 3 minutes
    Find out how much your home could sell for in as little as 3 minutes with a no-obligation cash offer.
    Estimated market value
    $269,700
    Get a cash offer in 3 minutes
    Find out how much your home could sell for in as little as 3 minutes with a no-obligation cash offer.
    Estimated market value
    $269,700