Skip main navigation
Sold
  • $1,134,900

    20605 E H Hwy, Weston, MO 64098

    4beds
    4,631sqft
    Single Family Residence
    Built in 2010
    19.9 Acres Lot
    $1,134,900 Zestimate®
    $245/sqft
    $3,206 Estimated rent

    Home value

    $1,134,900

    $1.03M - $1.27M

    $3,206/mo

    Zestimate® history
    Loading
    Loading...

    Owner options

    List your home for rent

    $3,206/mo

    Rent Zestimate®

    Find your next renter with Zillow Rental Manager. Plus, with online applications, you can quickly screen prospective tenants – for free.

    Learn more

    $3,206/mo

    Rent Zestimate®

    Refinance and save

    $7,204/mo

    Est. payment

    Refinancing to a lower rate could help reduce your monthly payments and save thousands over the life of the loan.

    See today's rates

    $7,204/mo

    Est. payment

    Explore your selling options

    Work with a Zillow partner agent

    Leverage their expertise and Zillow's premium Showcase listings to get your home seen by more buyers.

    Get started

    List with your own agent

    Get your home in front of millions of buyers by listing it on Zillow.

    Learn how to do it

    Sell it yourself

    Take full control of how buyers see your home on Zillow by listing For Sale by Owner (FSBO).

    List your home

    What's special

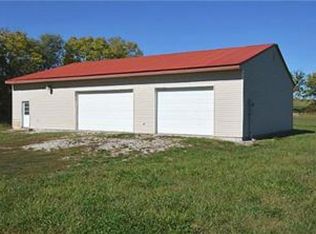
    This property is an amazing custom built home, reverse 4 bedrooms, 3 full baths, 4631 sq ft home with three car garage along with 20 acres (+/_) the one of the best parts of the property is a huge 40x60 shop heated w concrete floors. This home is all brick except back side has vinyl siding. Large deck and patio, lots of tree's, woods for hunting. This home was fully custom with so many upgrade features, everything was done with lots of thoughts what a family would want. The entry has beautiful tile floors all open, with office off to the left and go straight into the home all open kitchen has large panty, custom stain cabinets w large pan drawers, granite counter tops w island, gas range, built in oven and microwave, along with stainless steel, hearth room with see thru fire place can be a dining or hearth room and still have a formal dining area leads out to a huge covered deck looking over the woods, lots of deer! Great room has high ceiling and the see thru stone fireplace. Master bedroom is amazing huge with tray ceiling with lighting and could be a sitting area per enough room, his and her walk in closets. Master bath has a huge walk in tile shower with seat, jetted tub!! Laundry room on main level with folding table, sink and cabinets, the 3 car garage is oversized with walk out door and door that leads to the lower level from garage. The lower level has beautiful step carpet and wide steps going down, 3 bedrooms all with outstanding carpet, ceiling fans and blinds, 1 full bath, large entertainment area plus wet bar area and is plumbed for the wet bar, wood stove along with walk out and patio. This amazing home has a water softener, energy efficient for sure. Lots of storage, storm shelter also has 200 amps electric panel, 2x6 exterior walls & Anderson windows, many upgrades, this home is a true thought thru custom home!! All country on a paved road and close to I29

    This property is not currently displayed as for sale or rent on Zillow. This may be different from what's on other websites or public sources.


    Zillow last checked:

    Listing updated:

    Listed by:

    Patty Farr 816-405-7712,

    RE/MAX House of Dreams

    Bought with:

    Katie Heschmeyer, 1999110967

    ReeceNichols - Country Club Plaza

    Source: Heartland MLS as distributed by MLS GRID,MLS#: 2333576MLS Logo

    Facts & features

    Interior

    Bedrooms & bathrooms
    • Bedrooms: 4
    • Bathrooms: 3
    • Full bathrooms: 3
    Primary bedroom
    • Level: Main
    Primary bedroom
    • Level: Main
    Bedroom 2
    • Level: Lower
    Bedroom 4
    • Level: Lower
    Bathroom 1
    • Level: Lower
    Bathroom 3
    • Level: Lower
    Dining room
    • Features: Fireplace
    • Level: Main
    Family room
    • Level: Lower
    Great room
    • Features: Fireplace
    • Level: Main
    Half bath
    • Level: Main
    Hearth room
    • Level: Main
    Kitchen
    • Features: Ceramic Tiles, Granite Counters, Kitchen Island, Pantry
    • Level: Main
    Laundry
    • Level: Main
    Office
    • Level: Main
    Heating
    • Propane
    Cooling
    • Electric
    Appliances
    • Included: Dishwasher, Disposal, Microwave
    • Laundry: Bedroom Level, Main Level
    Features
    • Ceiling Fan(s), Custom Cabinets, Kitchen Island, Pantry, Walk-In Closet(s)
    • Flooring: Carpet, Tile, Wood
    • Basement: Basement BR,Finished,Full,Walk-Out Access
    • Number of fireplaces: 2
    • Fireplace features: Dining Room, Great Room, See Through
    Interior area
    • Total structure area: 4,631
    • Total interior livable area: 4,631 sqft
    • Finished area above ground: 2,605
    • Finished area below ground: 2,026

    Property

    Parking
    • Total spaces: 3
    • Parking features: Attached, Garage Door Opener, Garage Faces Front
    • Attached garage spaces: 3
    Features
    • Patio & porch: Deck
    Lot
    • Size: 19.9 Acres
    • Features: Acreage, Wooded
    Details
    • Additional structures: Outbuilding
    • Parcel number: 085015000000003002

    Construction

    Type & style
    • Home type: SingleFamily
    • Architectural style: Traditional
    • Property subtype: Single Family Residence
    Materials
    • Brick, Vinyl Siding
    • Roof: Composition
    Condition
    • Year built: 2010

    Utilities & green energy

    • Sewer: Septic Tank
    • Water: Rural

    Community & HOA

    Community
    • Security: Security System, Smoke Detector(s)
    • Subdivision: Other
    HOA
    • Has HOA: No
    Location
    • Region: Weston

    Financial & listing details

    • Price per square foot: $245/sqft
    • Annual tax amount: $5,054
    • Date on market: 7/23/2021
    • Listing terms: Cash,Conventional
    • Ownership: Private

    Price history

    DateEventPrice
    9/9/2021Sold--
    Source: Heartland MLS as distributed by MLS GRID #2333576 Report a problem

    Public tax history

    Tax history is unavailable.

    Neighborhood: 64098

    Nearby schools

    GreatSchools rating
    Get a cash offer in 3 minutes
    Find out how much your home could sell for in as little as 3 minutes with a no-obligation cash offer.
    Estimated market value
    $1,134,900
    Get a cash offer in 3 minutes
    Find out how much your home could sell for in as little as 3 minutes with a no-obligation cash offer.
    Estimated market value
    $1,134,900