Welcome to the Sydney, a two-story townhome in Sunset Meadows Townhomes - featuring 3 bedrooms, 2.5 bathrooms, and 1,511 sq. ft. of comfortable living space with appliances included. The inviting foyer leads to an open-concept main level where the kitchen, dining, and great room seamlessly connect—complete with a cozy electric fireplace. The kitchen is a showstopper with white cabinetry, stainless steel appliances, and a spacious island ideal for gatherings. Upstairs, all bedrooms are thoughtfully located for privacy. The primary suite offers a large walk-in closet and en-suite bath with dual vanities and a walk-in shower. Two additional bedrooms, a full bath, and an upstairs laundry area add convenience for any lifestyle. All D.R. Horton homes include smart home features. Visit today and see why the Sydney is built for the way you live! Ask about builder incentives with preferred lender. Photos similar to.
Pending
Price cut: $2K (8/21)
$272,990
20606 Margo St, Gretna, NE 68028
3beds
1,511sqft
Townhouse
Built in 2026
2,874 Square Feet Lot
$272,700 Zestimate®
$181/sqft
$216/mo HOA
What's special
Walk-in showerUpstairs laundry areaOpen-concept main levelStainless steel appliancesCozy electric fireplaceWhite cabinetrySpacious island
- 163 days
- 84
- 5
Zillow last checked:
Listing updated:
Listed by:
Ryan Kieckhafer 402-982-1753,
DRH Realty Nebraska LLC
Source: GPRMLS,MLS#: 22609604
Facts & features
Interior
Bedrooms & bathrooms
- Bedrooms: 3
- Bathrooms: 3
- Full bathrooms: 2
- 1/2 bathrooms: 1
- Main level bathrooms: 1
Primary bedroom
- Level: Second
Bedroom 2
- Level: Second
Bedroom 3
- Level: Second
Primary bathroom
- Features: 3/4
Heating
- Natural Gas, Forced Air
Cooling
- Central Air
Appliances
- Included: Range, Refrigerator, Washer, Dishwasher, Dryer, Microwave
Features
- Has basement: No
- Number of fireplaces: 1
- Fireplace features: Electric
Interior area
- Total structure area: 1,511
- Total interior livable area: 1,511 sqft
- Finished area above ground: 1,511
- Finished area below ground: 0
Property
Parking
- Total spaces: 2
- Parking features: Attached
- Attached garage spaces: 2
Features
- Levels: Two
- Patio & porch: Patio
- Fencing: None
Lot
- Size: 2,874 Square Feet
- Dimensions: 111.0 x 26.0 x 111.0 x 26.0
- Features: Up to 1/4 Acre.
Details
- Parcel number: 011613333
Construction
Type & style
- Home type: Townhouse
- Property subtype: Townhouse
- Attached to another structure: Yes
Materials
- Foundation: Concrete Perimeter
Condition
- Under Construction
- New construction: Yes
- Year built: 2026
Details
- Builder name: D.R. HORTON
Utilities & green energy
- Sewer: Public Sewer
- Water: Public
Community & HOA
Community
- Subdivision: SUNSET MEADOWS
HOA
- Has HOA: Yes
- Services included: Maintenance Grounds, Snow Removal
- HOA fee: $216 monthly
Location
- Region: Gretna
Financial & listing details
- Price per square foot: $181/sqft
- Tax assessed value: $17,875
- Annual tax amount: $417
- Date on market: 4/10/2026
- Listing terms: VA Loan,FHA,Conventional,Cash
- Ownership: Fee Simple
Estimated market value
$272,700
$259,000 - $286,000
$2,403/mo
Price history
| Date | Event | Price |
|---|---|---|
| 8/24/2026 | Pending sale | $272,990$181/sqft |
Source:  GPRMLS #22609604 Report a problem GPRMLS #22609604 Report a problem | ||
| 8/21/2026 | Price change | $272,990-0.7%$181/sqft |
Source: GPRMLS #22609604 Report a problem | ||
| 8/7/2026 | Price change | $274,990-1.1%$182/sqft |
Source:  DR Horton Report a problem DR Horton Report a problem | ||
| 7/23/2026 | Price change | $277,990-0.7%$184/sqft |
Source: GPRMLS #22609604 Report a problem | ||
| 5/22/2026 | Price change | $279,990-1.8%$185/sqft |
Source: GPRMLS #22609604 Report a problem | ||
| 4/10/2026 | Listed for sale | $284,990$189/sqft |
Source: GPRMLS #22609604 Report a problem | ||
Public tax history
| Year | Property taxes | Tax assessment |
|---|---|---|
| 2025 | $417 -9.6% | $17,875 |
| 2024 | $461 +1120.1% | $17,875 +1176.8% |
| 2023 | $38 -5% | $1,400 |
| 2022 | $40 | $1,400 |
Find assessor info on the county website
Monthly payment
Est. payment
Payment breakdown
Explore the cost of this home by adjusting the details. Changes won't be saved.Climate risks
Neighborhood: 68028
Nearby schools
Schools provided by the listing agent
- Elementary: Gretna
- Middle: Gretna
- High: Gretna
- District: Gretna
Source: GPRMLS. This data may not be complete. We recommend contacting the local school district to confirm school assignments for this home.
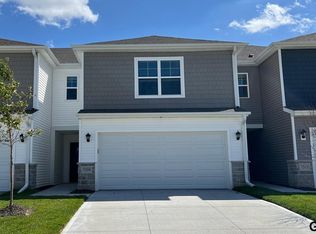
Similar homes
- $277,9903 bd3 ba1.5k sqft20602 Margo St, Gretna, NE 68028New Construction
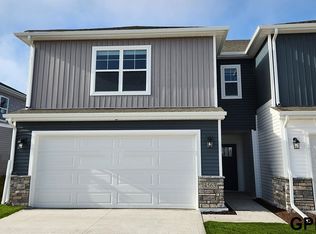
 GPRMLS
 - $273,9903 bd3 ba1.5k sqft7303 204th Ave, Gretna, NE 68028New Construction
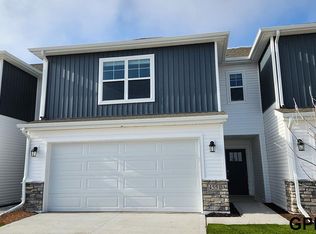 MLS ID #22602611, Aaron Moulton, DRH Realty Nebraska LLC. GPRMLS
 - $282,9903 bd3 ba1.5k sqft20622 Margo St, Gretna, NE 68028New ConstructionGPRMLS
- $282,9903 bd3 ba1.5k sqft20624 Margo St, Gretna, NE 68028New ConstructionGPRMLS
- $295,9903 bd3 ba1.5k sqft20620 Margo St, Gretna, NE 68028New ConstructionGPRMLS
- $280,0003 bd3 ba1.5k sqft20529 Margo St, Gretna, NE 68136For SaleMLS ID #22625988, Tyler Reynolds, Woods Bros Realty. GPRMLS
- $287,9903 bd3 ba1.5k sqft7301 S 204th Ave, Gretna, NE 68028New ConstructionMLS ID #22602612, Aaron Moulton, DRH Realty Nebraska LLC. GPRMLS
- $377,9904 bd3 ba2.1k sqft7107 S 204th Ave, Gretna, NE 68028New ConstructionGPRMLS
- $388,9904 bd3 ba2.1k sqft7106 S 204th Ave, Gretna, NE 68028New ConstructionMLS ID #22611984, Aaron Moulton, DRH Realty Nebraska LLC. GPRMLS
- $382,9904 bd3 ba2.1k sqft7119 S 204th Ave, Gretna, NE 68028New ConstructionGPRMLS
- $390,0003 bd2 ba1.5k sqft11408 S 173rd Ave, Gretna, NE 68028For SaleMLS ID #22624851, Lynnette Roxburgh, BHHS Ambassador Real Estate. GPRMLS
- $376,0003 bd3 ba1.9k sqft21203 Drexel St, Elkhorn, NE 68022For SaleMLS ID #22623167, Scott Bergmann, Realty ONE Group Authentic. GPRMLS
- $329,9003 bd2 ba1.8k sqft2542 S 152nd Avenue Cir, Omaha, NE 68144For SaleMLS ID #22626873, Jami McBride, BHHS Ambassador Real Estate. GPRMLS
- $295,0003 bd2 ba1.4k sqft8502 S 143rd St, Omaha, NE 68138For SaleMLS ID #22625482, Nicki Headen, eXp Realty LLC. GPRMLS
- $299,9003 bd3 ba1.7k sqft11209 Black St, Omaha, NE 68142For SaleMLS ID #22626872, Andrew Alpsteg, REMAX Concepts. GPRMLS
- $278,9903 bd3 ba1.5k sqft8967 N 167th St, Bennington, NE 68007New ConstructionGPRMLS
- $278,9903 bd3 ba1.5k sqft8969 N 167th St, Bennington, NE 68007New ConstructionGPRMLS
- $319,9903 bd2 ba1.4k sqft18468 Aurora St, Omaha, NE 68136New ConstructionMLS ID #22610434, Aaron Moulton, DRH Realty Nebraska LLC. GPRMLS
