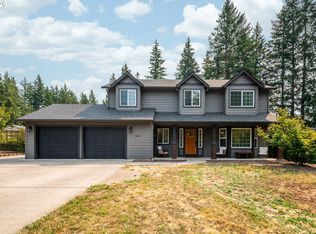
Beautiful custom built home on 5 acres. Primary bedroom on the main floor! Open concept great room, 5 Bedroom, 3.5 Bathrooms, Bonus Room, Formal Dining Room- AND with gorgeous views from every room in the house! The primary ensuite is a stunning retreat with a custom built-in closet with a workout nook. The primary bathroom has a beautiful soaking tub for the perfect spa moment after a long day. You will appreciate the stunning hardwood floors throughout, soaring high ceilings, custom 8' solid wood doors, covered back patio and front porch the length of the home. There are 4 bedrooms upstairs with two full bathrooms connecting two rooms on each side. Two bedrooms have 'Juliett' balconies. You will appreciate the oversized 2 car garage and an additional workshop. Don't miss this beautiful and well appointed home while being a short drive to town and PDX.
Pending
$999,000
20606 NE 29th Ave, Ridgefield, WA 98642
5beds
3,380sqft
Residential, Single Family Residence
Built in 2015
5 Acres Lot
$-- Zestimate®
$296/sqft
$-- HOA
What's special
Covered back patioAdditional workshopBonus roomStunning hardwood floors throughoutSoaring high ceilingsBeautiful soaking tubFormal dining room
- 20 days
- 2,448
- 368
Likely to sell faster than
Zillow last checked:
Listing updated:
Listed by:
Rebecca Palmer 310-968-4409,
Windermere Northwest Living,
Owen Palmer 310-968-0283,
Windermere Northwest Living
Source: RMLS (OR),MLS#: 674325886
Facts & features
Interior
Bedrooms & bathrooms
- Bedrooms: 5
- Bathrooms: 4
- Full bathrooms: 3
- Partial bathrooms: 1
- Main level bathrooms: 2
Rooms
- Room types: Bedroom 2, Bedroom 3, Dining Room, Family Room, Kitchen, Living Room, Primary Bedroom
Primary bedroom
- Level: Main
Bedroom 2
- Level: Upper
Bedroom 3
- Level: Upper
Dining room
- Level: Main
Family room
- Level: Main
Kitchen
- Level: Upper
Living room
- Level: Upper
Heating
- Heat Pump
Cooling
- Central Air
Appliances
- Included: Built In Oven, Cooktop, Dishwasher, Disposal, Double Oven, Free-Standing Refrigerator, Microwave, Range Hood, Stainless Steel Appliance(s), Wine Cooler, Water Purifier, Tank Water Heater
- Laundry: Laundry Room
Features
- Ceiling Fan(s), High Ceilings, Quartz, Kitchen Island, Pot Filler
- Flooring: Hardwood, Tile, Wood
- Basement: Crawl Space
- Number of fireplaces: 1
- Fireplace features: Wood Burning
Interior area
- Total structure area: 3,380
- Total interior livable area: 3,380 sqft
Video & virtual tour
Property
Parking
- Total spaces: 2
- Parking features: Driveway, Parking Pad, Attached, Oversized
- Attached garage spaces: 2
- Has uncovered spaces: Yes
Accessibility
- Accessibility features: Builtin Lighting, Garage On Main, Ground Level, Main Floor Bedroom Bath, Minimal Steps, Natural Lighting, Parking, Utility Room On Main, Walkin Shower, Accessibility
Features
- Stories: 2
- Has view: Yes
- View description: Trees/Woods
Lot
- Size: 5 Acres
- Features: Level, Private, Trees, Wooded, Acres 5 to 7
Details
- Parcel number: 986036578
- Zoning: R-5
Construction
Type & style
- Home type: SingleFamily
- Architectural style: Farmhouse,Traditional
- Property subtype: Residential, Single Family Residence
Materials
- Cement Siding
- Foundation: Concrete Perimeter
- Roof: Composition
Condition
- Resale
- New construction: No
- Year built: 2015
Utilities & green energy
- Sewer: Septic Tank
- Water: Well
Community & HOA
Community
- Security: Fire Sprinkler System
- Subdivision: Four Creeks
HOA
- Has HOA: No
Location
- Region: Ridgefield
Financial & listing details
- Price per square foot: $296/sqft
- Tax assessed value: $1,091,393
- Annual tax amount: $7,584
- Date on market: 9/3/2026
- Cumulative days on market: 21 days
- Listing terms: Cash,Conventional,FHA,VA Loan
- Road surface type: Gravel
Estimated market value
Not available
Estimated sales range
Not available
Not available
Price history
| Date | Event | Price |
|---|---|---|
| 9/8/2026 | Pending sale | $999,000$296/sqft |
Source:  RMLS (OR) #674325886 Report a problem RMLS (OR) #674325886 Report a problem | ||
| 9/3/2026 | Listed for sale | $999,000$296/sqft |
Source: RMLS (OR) #674325886 Report a problem | ||
Public tax history
| Year | Property taxes | Tax assessment |
|---|---|---|
| 2025 | $7,585 -11.3% | $1,091,393 +11.4% |
| 2024 | $8,551 +7.2% | $979,686 -4.6% |
| 2023 | $7,978 +8.6% | $1,027,130 +11.9% |
| 2022 | $7,348 +4.8% | $917,949 +14.2% |
| 2021 | $7,013 -0.7% | $803,589 +14.9% |
| 2020 | $7,061 | $699,457 +1.2% |
| 2019 | $7,061 +22.5% | $690,853 +6.9% |
| 2018 | $5,764 -17.6% | $646,074 +7.9% |
| 2017 | $6,991 +119.6% | $599,001 +103.5% |
| 2016 | $3,184 +93.1% | $294,401 +106.7% |
| 2015 | $1,649 | $142,430 |
Find assessor info on the county website
Monthly payment
Est. payment
Payment breakdown
Explore the cost of this home by adjusting the details. Changes won't be saved.Climate risks
Neighborhood: 98642
Similar homes
- $1,025,0004 bd4 ba3.8k sqft2304 NW 209th St, Ridgefield, WA 98642Active

 MLS ID #661073330, Rebecca Dunn, Keller Williams Realty. RMLS (OR)
 - $999,9005 bd3 ba2.3k sqft24341 NE Berry Rd, Battle Ground, WA 98604Active
 MLS ID #761796119, Daniel Belza, Real Broker LLC. RMLS (OR)
 - $1,350,0004 bd4 ba3.8k sqft32102 NW Eagle Crest Dr, Ridgefield, WA 98642Active
 MLS ID #734319136, Harvey Coker, Cascade Hasson Sotheby's International Realty. RMLS (OR)
 - $799,0004 bd3 ba2.9k sqft16001 NE 26th Ct, Ridgefield, WA 98642Active
 MLS ID #550026781, Catherine Bergen, eXp Realty LLC. RMLS (OR)
 - $1,150,0004 bd3 ba2.7k sqft7014 NE 252nd Way, Battle Ground, WA 98604ActiveMLS ID #280814068, Amy Asivido, Keller Williams Realty. RMLS (OR)
- $949,9005 bd4 ba3.8k sqft15002 NW 15th Ave, Vancouver, WA 98685ActiveMLS ID #188571434, Stephanie Sale, Real Broker LLC. RMLS (OR)
- $839,0004 bd3 ba3k sqft13709 NE 47th Ave, Vancouver, WA 98686ActiveMLS ID #288728976, Amy Stoller, Windermere/Crest Realty Co. RMLS (OR)
- $950,0004 bd5 ba3.5k sqft18705 NE Cedar Dr, Battle Ground, WA 98604ActiveMLS ID #650381437, Erica Stout, RE/MAX Equity Group. RMLS (OR)
- $749,9003 bd3 ba2.3k sqft13136 NE Sumac Ct, Brush Prairie, WA 98606ActiveMLS ID #499500272, Lance Dallum, Kelly Right Real Estate of Seattle LLC. RMLS (OR)
- $864,9004 bd3 ba2.9k sqft9816 NE 322nd St, La Center, WA 98629ActiveMLS ID #547778544, Lori Howard, Keller Williams Realty. RMLS (OR)
- $999,9006 bd4 ba4.1k sqft13009 NW 31st Ave, Vancouver, WA 98685ActiveMLS ID #507157150, Ryan Smith, Knipe Realty ERA Powered. RMLS (OR)
- $992,5003 bd4 ba3.3k sqft125 W 37th St, Vancouver, WA 98660ActiveMLS ID #605373123, Bill Gaffney, Change Realty, LLC. RMLS (OR)
- $1,050,0003 bd3 ba3.4k sqft9331 NW Old Skyline Blvd, Portland, OR 97231ActiveMLS ID #452424640, Joylene Swanberg, Windermere Happy Valley. RMLS (OR)
- $825,0005 bd3 ba4k sqft2715 NE 54th St, Vancouver, WA 98663ActiveMLS ID #360806814, William Purta, Real Broker LLC. RMLS (OR)
- $995,0004 bd3 ba3.4k sqft9325 NW Hopedale Ct, Portland, OR 97229ActiveMLS ID #670981487, Darcie VanderZanden, Keller Williams Sunset Corridor. RMLS (OR)
- $999,0006 bd4 ba4.4k sqft9618 NW Thompson Rd, Portland, OR 97229ActiveMLS ID #167518642, Krishnakumar Regupathy, Krishna Realty. RMLS (OR)
- $1,175,0004 bd3 ba3.1k sqft30100 NE Spud Mountain Rd, Camas, WA 98607ActiveMLS ID #211621365, Martine Gibbons, Cascade Hasson Sotheby's International Realty. RMLS (OR)
- $949,9004 bd3 ba3.3k sqft8902 NW Benson St, Portland, OR 97229ActiveMLS ID #127539573, Brittany Gibbs, Move Real Estate Inc. RMLS (OR)
- $825,0004 bd3 ba3.6k sqft13906 NW 51st Ct, Vancouver, WA 98685ActiveMLS ID #250334079, Rick Jenkins, Windermere Northwest Living. RMLS (OR)
- $975,0004 bd3 ba3.3k sqft1740 NW Klickitat St, Camas, WA 98607ActiveMLS ID #411140368, Jerrod Strandemo, Coldwell Banker Bain. RMLS (OR)
