Escape to your own wooded paradise in this like new 4+ bedroom, 3 bath home custom built in 2022. Warm up by the gas fireplace in the open living room. Enjoy the spaciousness with 9ft ceilings and over 2,400 sqft on the main level. The gourmet kitchen is designed for the professional with custom maple cabinets, stainless steel appliances including the double wall oven and separate gas range, quartz countertops and a contemporary tiled backsplash. The primary suite is complete with your own tiled double shower, whirlpool tub, dual vanities and large walk in closet. The huge bonus room provides endless opportunities for gaming, movie nights, and a place to work out. The amenities continue outside with low maintenance LP SmartSide, attached garage with in-floor heat, and an expansive covered porch for outdoor entertaining. Why build when you can move right into this 2.6 acre hidden beauty nestled into the woods north of Fergus Falls?
Closed
$540,000
20606 Red Oak Dr, Fergus Falls, MN 56537
4beds
3,275sqft
Single Family Residence
Built in 2022
2.6 Acres Lot
$591,900 Zestimate®
$165/sqft
$2,779 Estimated rent
Home value
$591,900
$562,000 - $627,000
$2,779/mo
Zestimate® history
Owner options
List your home for rent
$2,779/mo
Rent Zestimate®
Find your next renter with Zillow Rental Manager. Plus, with online applications, you can quickly screen prospective tenants – for free.
$2,779/mo
Rent Zestimate®
Refinance and save
$3,240/mo
Est. payment
Refinancing to a lower rate could help reduce your monthly payments and save thousands over the life of the loan.
$3,240/mo
Est. payment
Explore your selling options
Work with a Zillow partner agent
Leverage their expertise and Zillow's premium Showcase listings to get your home seen by more buyers.
Get startedList with your own agent
Get your home in front of millions of buyers by listing it on Zillow.
Learn how to do itSell it yourself
Take full control of how buyers see your home on Zillow by listing For Sale by Owner (FSBO).
List your homeWhat's special
Huge bonus roomContemporary tiled backsplashQuartz countertopsWhirlpool tubLarge walk in closetGas fireplaceDual vanities
Zillow last checked:
Listing updated:
Listed by:
Ryan Hanson 218-205-7351,
Keller Williams Realty Professionals
Bought with:
Sarah House
Century 21 Atwood
Source: NorthstarMLS as distributed by MLS GRID,MLS#: 6475527
Facts & features
Interior
Bedrooms & bathrooms
- Bedrooms: 4
- Bathrooms: 3
- Full bathrooms: 2
- 3/4 bathrooms: 1
Bedroom
- Level: Main
- Area: 226.3 Square Feet
- Dimensions: 15.5 x 14.6
Bedroom 2
- Level: Main
- Area: 202.94 Square Feet
- Dimensions: 14.6 x 13.9
Bedroom 3
- Level: Main
- Area: 149.5 Square Feet
- Dimensions: 13.0 x 11.5
Bedroom 4
- Level: Main
- Area: 152.32 Square Feet
- Dimensions: 13.6 x 11.2
Primary bathroom
- Level: Main
- Area: 147.46 Square Feet
- Dimensions: 14.6 x 10.1
Bathroom
- Level: Main
- Area: 61.38 Square Feet
- Dimensions: 9.3 x 6.6
Bathroom
- Level: Upper
- Area: 56 Square Feet
- Dimensions: 8 x 7
Dining room
- Level: Main
- Area: 65.7 Square Feet
- Dimensions: 9.0 x 7.3
Family room
- Level: Upper
- Area: 577.3 Square Feet
- Dimensions: 25.1 x 23.0
Foyer
- Level: Main
- Area: 43.56 Square Feet
- Dimensions: 9.9 x 4.4
Kitchen
- Level: Main
- Area: 189.95 Square Feet
- Dimensions: 14.5 x 13.10
Laundry
- Level: Main
- Area: 63 Square Feet
- Dimensions: 8.4 x 7.5
Living room
- Level: Main
- Area: 342.93 Square Feet
- Dimensions: 21.3 x 16.10
Office
- Level: Main
- Area: 162.44 Square Feet
- Dimensions: 13.1 x 12.4
Heating
- Ductless Mini-Split, Fireplace(s), Hot Water, In-Floor Heating
Cooling
- Ductless Mini-Split
Appliances
- Included: Air-To-Air Exchanger, Cooktop, Dishwasher, Dryer, Gas Water Heater, Microwave, Refrigerator, Tankless Water Heater, Wall Oven, Washer, Water Softener Owned
- Laundry: Main Level
Features
- Basement: None
- Number of fireplaces: 1
- Fireplace features: Gas, Living Room
Interior area
- Total structure area: 3,275
- Total interior livable area: 3,275 sqft
- Finished area above ground: 3,275
- Finished area below ground: 0
Property
Parking
- Total spaces: 2
- Parking features: Attached, Gravel, Floor Drain, Garage Door Opener, Heated Garage
- Attached garage spaces: 2
- Has uncovered spaces: Yes
Accessibility
- Accessibility features: None
Features
- Levels: Two
- Stories: 2
- Patio & porch: Patio, Porch
Lot
- Size: 2.6 Acres
- Dimensions: 2.6 Acres
- Features: Tree Coverage - Light
Details
- Foundation area: 2459
- Parcel number: 26000110072011
- Zoning description: Residential-Single Family
- Other equipment: Fuel Tank - Rented
Construction
Type & style
- Home type: SingleFamily
- Property subtype: Single Family Residence
Materials
- Roof: Asphalt
Condition
- New construction: No
- Year built: 2022
Utilities & green energy
- Electric: Circuit Breakers, 200+ Amp Service, Power Company: Lake Region Electric Co-op
- Gas: Propane
- Sewer: Septic System Compliant - Yes, Tank with Drainage Field
- Water: Well
Community & HOA
HOA
- Has HOA: No
Location
- Region: Fergus Falls
Financial & listing details
- Price per square foot: $165/sqft
- Tax assessed value: $541,000
- Annual tax amount: $50
- Date on market: 1/11/2024
- Cumulative days on market: 9 days
Price history
| Date | Event | Price |
|---|---|---|
| 3/1/2024 | Sold | $540,000-0.9%$165/sqft |
Source:  NorthstarMLS as distributed by MLS GRID #6475527 Report a problem NorthstarMLS as distributed by MLS GRID #6475527 Report a problem | ||
| 1/20/2024 | Pending sale | $545,000$166/sqft |
Source: NorthstarMLS as distributed by MLS GRID #6475527 Report a problem | ||
| 1/11/2024 | Listed for sale | $545,000$166/sqft |
Source: NorthstarMLS as distributed by MLS GRID #6475527 Report a problem | ||
Public tax history
| Year | Property taxes | Tax assessment |
|---|---|---|
| 2025 | $3,911 +63.1% | $541,000 +1% |
| 2024 | $2,398 | $535,800 +2034.7% |
| 2023 | -- | $25,100 +22.4% |
| 2022 | -- | $20,500 |
| 2021 | -- | -- |
| 2020 | -- | $17,200 +73.7% |
| 2018 | $2 | $9,900 -2.9% |
| 2017 | $2 | $10,200 |
| 2016 | -- | $10,200 |
| 2015 | -- | -- |
| 2014 | -- | $10,200 |
Find assessor info on the county website
Neighborhood: 56537
Nearby homes
- $480,900-- bd1 ba1.9k sqft20624 Red Oak Dr, Fergus Falls, MN 56537Off Market
- $301,7003 bd1 ba1.4k sqft20591 Red Oak Dr, Fergus Falls, MN 56537Off Market
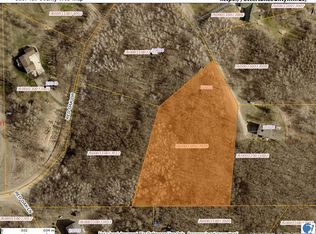
- $45,0002.7 Acres20632 Red Oak Dr, Fergus Falls, MN 56537Sold
- $372,9004 bd2 ba2.4k sqft20549 Red Oak Dr, Fergus Falls, MN 56537Off Market

- $338,000-- bd1 ba1.2k sqft20626 Red Oak Dr, Fergus Falls, MN 56537Off Market
- $303,4003 bd1 ba1.2k sqft20625 Red Oak Dr, Fergus Falls, MN 56537Off Market
- $445,8004 bd1 ba1.1k sqft20535 Red Oak Ln, Fergus Falls, MN 56537Off Market
- $308,600-- bd1 ba1.1k sqft20627 Red Oak Ln, Fergus Falls, MN 56537Off Market
Nearby schools
GreatSchools rating
- 8/10Cleveland Elementary SchoolGrades: 4-5Distance: 3.7 mi
- NAShared Time SchoolGrades: K-12Distance: 3.8 mi
- 8/10Kennedy High SchoolGrades: 9-12Distance: 3.8 mi


Get pre-qualified for a loan
At Zillow Home Loans, we can pre-qualify you in as little as 5 minutes with no impact to your credit score.An equal housing lender. NMLS #10287.
Sell for more on Zillow
Get a Zillow Showcase℠ listing at no additional cost and you could sell for .
$591,900
2% more
+$11,838
With Zillow Showcase(estimated)
$603,738
- Minnesota
- Otter Tail County
- Fergus Falls
- 56537
- 20606 Red Oak Dr
Nearby cities
Nearby zip codes
Other Fergus Falls Topics
