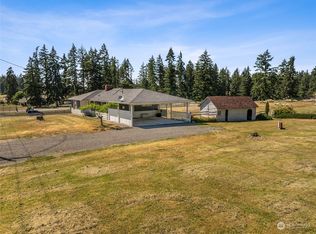
Nestled on a private acre lot in Spanaway, this property offers the perfect blend of space, comfort, and functionality for everyday living and entertaining. With a thoughtful split floor plan, this home provides both privacy and flexibility, while the spacious rooms create an open, comfortable feel that supports seamless indoor and outdoor living. Inside, you’ll find features designed for both comfort and lifestyle, including a walk-in closet and a dedicated theater room, perfect for relaxing movie nights at home. The generous layout gives everyone room to spread out while still feeling connected. One of the standout features of the property is the impressive 5-car garage, with ample space to accommodate an RV, boat, and multiple vehicles—a rare and highly desirable setup for those needing extra storage, workshop space, or room for recreational gear. Outside, the property is equally inviting. Enjoy the privacy and versatility of the expansive lot, complete with flowering trees, fruit trees, a large garden area, greenhouse, and chicken coop—ideal for gardening or hobby farming. A fully fenced outdoor dog run offers a secure place for pets, and the newly added outdoor firepit creates the perfect gathering space for entertaining or unwinding under the stars. With privacy, usable land, and exceptional amenities both inside and out, this property offers a unique opportunity to enjoy country-style living with the space to truly make it your own.
Sold
Listed by: Pellego, Inc. • Christine Kwon
Bought with: Skyline Properties, Inc.
$896,000
20607 26th Avenue E, Spanaway, WA 98387
4beds
2,702sqft
Single Family Residence
Built in 2010
1.01 Acres Lot
$895,400 Zestimate®
$332/sqft
$3,508 Estimated rent
Home value
$895,400
$851,000 - $949,000
$3,508/mo
Zestimate® history
Owner options
List your home for rent
$3,508/mo
Rent Zestimate®
Find your next renter with Zillow Rental Manager. Plus, with online applications, you can quickly screen prospective tenants – for free.
$3,508/mo
Rent Zestimate®
Refinance and save
$5,550/mo
Est. payment
Refinancing to a lower rate could help reduce your monthly payments and save thousands over the life of the loan.
$5,550/mo
Est. payment
Explore your selling options
Work with a Zillow partner agent
Leverage their expertise and Zillow's premium Showcase listings to get your home seen by more buyers.
Get startedList with your own agent
Get your home in front of millions of buyers by listing it on Zillow.
Learn how to do itSell it yourself
Take full control of how buyers see your home on Zillow by listing For Sale by Owner (FSBO).
List your homeWhat's special
Fruit treesChicken coopPrivate acre lotWalk-in closetLarge garden areaFlowering treesThoughtful split floor plan
Zillow last checked:
Listing updated:
Listed by:
Christine Kwon,
Pellego, Inc.
Bought with:
Steven Lynn, 125983
Skyline Properties, Inc.
Source: NWMLS as distributed by MLS GRID,MLS#: 2512392
Facts & features
Interior
Bedrooms & bathrooms
- Bedrooms: 4
- Bathrooms: 3
- Full bathrooms: 2
- 3/4 bathrooms: 1
- Main level bathrooms: 3
- Main level bedrooms: 4
Primary bedroom
- Description: Master
- Level: Main
- Area: 210
- Dimensions: 15 x 14
Bedroom
- Level: Main
- Area: 132
- Dimensions: 12 x 11
Bedroom
- Level: Main
- Area: 150
- Dimensions: 15 x 10
Bedroom
- Level: Main
- Area: 165
- Dimensions: 15 x 11
Heating
- Fireplace, Forced Air, Electric
Cooling
- Forced Air
Appliances
- Included: Dishwasher, Dryer, Microwave, Refrigerator, Stove(s)/Range(s), Washer, Dishwasher(s), Dryer(s), Microwave(s), Refrigerator(s), Washer(s), Water Heater: Gas, Water Heater Location: Garage
Features
- Bath Off Primary, Ceiling Fan(s), Dining Room, Pantry
- Flooring: Ceramic Tile, Hardwood, Laminate, Carpet
- Windows: Dbl Pane/Storm Window
- Basement: None
- Number of fireplaces: 1
- Fireplace features: Gas, Main Level: 1, Fireplace
Interior area
- Total structure area: 2,702
- Total interior livable area: 2,702 sqft
Property
Parking
- Total spaces: 5
- Parking features: Attached Garage, RV Parking
- Has attached garage: Yes
- Covered spaces: 5
Features
- Levels: One
- Stories: 1
- Patio & porch: Bath Off Primary, Ceiling Fan(s), Dbl Pane/Storm Window, Dining Room, Fireplace, Hot Tub/Spa, Pantry, Security System, Sprinkler System, Walk-In Closet(s), Water Heater, Wine Cellar
- Has spa: Yes
- Spa features: Indoor
Lot
- Size: 1.01 Acres
- Dimensions: 170 x 260
- Features: Cul-De-Sac, Paved, Cabana/Gazebo, Deck, Dog Run, Electric Car Charging, Fenced-Partially, Gas Available, Green House, High Speed Internet, Hot Tub/Spa, Irrigation, Outdoor Fireplace, Patio, Propane, RV Parking, Shop, Sprinkler System
- Topography: Level
- Residential vegetation: Fruit Trees, Garden Space
Details
- Parcel number: 0318027012
- Zoning: MDSF
- Zoning description: Jurisdiction: County
- Special conditions: Standard
Construction
Type & style
- Home type: SingleFamily
- Architectural style: Traditional,1 Story
- Property subtype: Single Family Residence
Materials
- Cement Planked, Cement Plank
- Foundation: Poured Concrete
- Roof: Composition
Condition
- Very Good
- Year built: 2010
- Major remodel year: 2010
Utilities & green energy
- Electric: Company: TCU
- Sewer: Septic Tank
- Water: Individual Well
- Utilities for property: T-Mobile
Community & HOA
Community
- Security: Security System
- Subdivision: Elk Plain
Location
- Region: Spanaway
Financial & listing details
- Price per square foot: $332/sqft
- Tax assessed value: $814,100
- Annual tax amount: $9,047
- Date on market: 6/22/2026
- Cumulative days on market: 30 days
- Listing terms: Conventional,FHA,VA Loan
- Inclusions: Dishwasher(s), Dryer(s), Microwave(s), Refrigerator(s), Stove(s)/Range(s), Washer(s)
Price history
| Date | Event | Price |
|---|---|---|
| 5/28/2026 | Sold | $896,000-0.3%$332/sqft |
Source:  NWMLS as distributed by MLS GRID #2512392 Report a problem NWMLS as distributed by MLS GRID #2512392 Report a problem | ||
| 4/29/2026 | Pending sale | $899,000$333/sqft |
Source: NWMLS as distributed by MLS GRID #2512392 Report a problem | ||
| 4/23/2026 | Listed for sale | $899,000+9.6%$333/sqft |
Source: NWMLS as distributed by MLS GRID #2512392 Report a problem | ||
| 3/31/2023 | Sold | $820,000+0.1%$303/sqft |
Source: NWMLS as distributed by MLS GRID #2043089 Report a problem | ||
| 3/24/2023 | Pending sale | $819,000$303/sqft |
Source: NWMLS as distributed by MLS GRID #NWM2043089 Report a problem | ||
| 3/9/2023 | Listed for sale | $819,000+290%$303/sqft |
Source: NWMLS as distributed by MLS GRID #NWM2043089 Report a problem | ||
| 6/1/2007 | Sold | $210,000$78/sqft |
Source: Public Record Report a problem | ||
Public tax history
| Year | Property taxes | Tax assessment |
|---|---|---|
| 2024 | $9,014 +3.4% | $814,100 +6% |
| 2023 | $8,722 -2.8% | $768,300 -4.3% |
| 2022 | $8,971 +7.2% | $802,600 +22.4% |
| 2021 | $8,372 +42.6% | $655,900 +24.5% |
| 2019 | $5,869 | $526,700 +5.3% |
| 2018 | -- | $500,200 +11.4% |
| 2017 | $5,636 | $448,900 +20.5% |
| 2016 | $5,636 | $372,600 +7.6% |
| 2014 | $5,636 +13% | $346,200 +9.2% |
| 2013 | $4,989 | $317,100 +1% |
| 2012 | -- | $314,100 -8% |
| 2011 | -- | $341,400 -3.7% |
| 2010 | -- | $354,600 |
Find assessor info on the county website
Neighborhood: 98387
Nearby homes
- $749,0003 bd2 ba3k sqft2611 208th St E, Spanaway, WA 98387Sold
- $562,3004 bd3 ba2.1k sqft8408 203rd Ct E, Spanaway, WA 98387Off Market
- $493,7003 bd2 ba1.5k sqft8214 203rd Ct E, Spanaway, WA 98387Off Market
- $483,8003 bd3 ba1.5k sqft8319 203rd Ct E, Spanaway, WA 98387Off Market
- $468,7003 bd2 ba1.4k sqft8202 203rd Ct E, Spanaway, WA 98387Off Market
- $550,8004 bd3 ba1.8k sqft8611 195th Ct E, Spanaway, WA 98387Off Market
- $554,2004 bd3 ba2k sqft8412 203rd Ct E, Spanaway, WA 98387Off Market
- $485,4004 bd3 ba1.4k sqft6422 220th Ct E, Spanaway, WA 98387Off Market
Nearby schools
GreatSchools rating
- 9/10Katherine G. Johnson Elementary SchoolGrades: K-5Distance: 2.4 mi
- 3/10Cedarcrest Jr High SchoolGrades: 6-8Distance: 1.4 mi
- 4/10Spanaway Lake High SchoolGrades: 9-12Distance: 2.7 mi
Get a cash offer in 3 minutes
Find out how much your home could sell for in as little as 3 minutes with a no-obligation cash offer.
Estimated market value
$895,400
Get a cash offer in 3 minutes
Find out how much your home could sell for in as little as 3 minutes with a no-obligation cash offer.
Estimated market value
$895,400
- Washington
- Pierce County
- Spanaway
- 98387
- 20607 26th Avenue E
Nearby cities
Nearby zip codes
Other Spanaway Topics
