This beautiful home is filled with gorgeous natural light and is nestled on a quiet cul-de-sac drive in a highly desirable location. Just 3 years old and meticulously maintained! You'll love the open floor plan with a spacious kitchen island, large pantry, granite countertops, and vaulted ceilings that extend into the great room. Step outside to an oversized yard backing to a peaceful, private nature view—perfect for relaxing evenings or weekend gatherings.
The lower level features a wet bar, 4th bedroom, 3rd full bath, and walk-out patio, offering the perfect space for entertaining or hosting guests. The top level boasts a raised, covered deck—another ideal spot to unwind.
An oversized 3-car garage provides ample space for vehicles, storage, or even a home workshop—ideal for hobbyists and gear lovers alike. Plus, with excellent highway access and just minutes from Ray-Pec High School, this turn-key home offers comfort, privacy, and unbeatable convenience. Welcome home!
Sold
Price Unknown
20607 Copper Creek Dr, Peculiar, MO 64078
4beds
1,792sqft
Single Family Residence
Built in 2021
0.28 Acres Lot
$379,100 Zestimate®
$--/sqft
$2,172 Estimated rent
Home value
$379,100
$322,000 - $447,000
$2,172/mo
Zestimate® history
Owner options
List your home for rent
$2,172/mo
Rent Zestimate®
Find your next renter with Zillow Rental Manager. Plus, with online applications, you can quickly screen prospective tenants – for free.
$2,172/mo
Rent Zestimate®
Refinance and save
Refinancing to a lower rate could help reduce your monthly payments and save thousands over the life of the loan.
Explore your selling options
Work with a Zillow partner agent
Leverage their expertise and Zillow's premium Showcase listings to get your home seen by more buyers.
Get startedList with your own agent
Get your home in front of millions of buyers by listing it on Zillow.
Learn how to do itSell it yourself
Take full control of how buyers see your home on Zillow by listing For Sale by Owner (FSBO).
List your homeWhat's special
Oversized yardGranite countertopsOpen floor planQuiet cul-de-sac driveWet barLarge pantryVaulted ceilings
Zillow last checked:
Listing updated:
Listed by:
Bill Fields 913-230-8584,
Platinum Realty LLC
Bought with:
Spradling Group
EXP Realty LLC
Source: Heartland MLS as distributed by MLS GRID,MLS#: 2545457
Facts & features
Interior
Bedrooms & bathrooms
- Bedrooms: 4
- Bathrooms: 3
- Full bathrooms: 3
Primary bedroom
- Features: Carpet, Ceiling Fan(s)
- Level: First
- Area: 182 Square Feet
- Dimensions: 13 x 14
Bedroom 2
- Features: Carpet
- Level: First
- Area: 90 Square Feet
- Dimensions: 10 x 9
Bedroom 3
- Features: Carpet
- Level: First
- Area: 117 Square Feet
- Dimensions: 9 x 13
Bedroom 4
- Features: Carpet
- Level: Basement
- Area: 120 Square Feet
- Dimensions: 12 x 10
Primary bathroom
- Features: Ceramic Tiles, Double Vanity, Walk-In Closet(s)
- Level: First
- Area: 143 Square Feet
- Dimensions: 11 x 13
Bathroom 1
- Features: Ceramic Tiles, Granite Counters, Shower Over Tub
- Level: First
- Area: 40 Square Feet
- Dimensions: 5 x 8
Bathroom 2
- Features: Built-in Features, Ceramic Tiles, Shower Over Tub
- Level: Basement
- Area: 45 Square Feet
- Dimensions: 5 x 9
Family room
- Features: Built-in Features, Carpet, Indirect Lighting, Wet Bar
- Level: Basement
- Area: 273 Square Feet
- Dimensions: 13 x 21
Great room
- Features: Carpet, Ceiling Fan(s), Fireplace
- Level: First
- Area: 210 Square Feet
- Dimensions: 14 x 15
Kitchen
- Features: Granite Counters, Kitchen Island, Pantry
- Level: First
- Area: 238 Square Feet
- Dimensions: 14 x 17
Laundry
- Features: Built-in Features, Ceramic Tiles
- Level: First
- Area: 18 Square Feet
- Dimensions: 3 x 6
Heating
- Forced Air
Cooling
- Electric
Appliances
- Included: Dishwasher, Disposal, Exhaust Fan, Microwave, Built-In Oven
- Laundry: In Hall, Laundry Room
Features
- Ceiling Fan(s), Custom Cabinets, Kitchen Island, Pantry, Vaulted Ceiling(s), Walk-In Closet(s), Wet Bar
- Flooring: Wood
- Windows: Thermal Windows
- Basement: Basement BR,Finished,Walk-Out Access
- Number of fireplaces: 1
- Fireplace features: Great Room
Interior area
- Total structure area: 1,792
- Total interior livable area: 1,792 sqft
- Finished area above ground: 1,278
- Finished area below ground: 514
Property
Parking
- Total spaces: 3
- Parking features: Built-In, Garage Door Opener, Garage Faces Front
- Attached garage spaces: 3
Features
- Patio & porch: Deck, Patio, Porch
Lot
- Size: 0.28 Acres
- Dimensions: 75 x 160
- Features: City Lot, Level
Details
- Parcel number: 2670565
- Special conditions: Standard
- Other equipment: Back Flow Device
Construction
Type & style
- Home type: SingleFamily
- Architectural style: Traditional
- Property subtype: Single Family Residence
Materials
- Board & Batten Siding, Stone Veneer
- Roof: Composition
Condition
- Year built: 2021
Details
- Builder model: LINCOLN II
- Builder name: TVC-LINCOLN II
Utilities & green energy
- Sewer: Public Sewer
- Water: Public
Green energy
- Energy efficient items: Insulation
Community & HOA
Community
- Subdivision: Copper Creek
HOA
- Has HOA: No
- Amenities included: Trail(s)
Location
- Region: Peculiar
Financial & listing details
- Tax assessed value: $280,940
- Annual tax amount: $3,750
- Date on market: 4/25/2025
- Listing terms: Cash,Conventional,FHA
- Ownership: Private
- Road surface type: Paved
Price history
| Date | Event | Price |
|---|---|---|
| 7/2/2025 | Sold | -- |
Source:  Heartland MLS as distributed by MLS GRID #2545457 Report a problem Heartland MLS as distributed by MLS GRID #2545457 Report a problem | ||
| 5/17/2025 | Pending sale | $375,000$209/sqft |
Source: Heartland MLS as distributed by MLS GRID #2545457 Report a problem | ||
| 4/25/2025 | Listed for sale | $375,000+20.5%$209/sqft |
Source: Heartland MLS as distributed by MLS GRID #2545457 Report a problem | ||
| 9/3/2021 | Sold | -- |
Source: Heartland MLS as distributed by MLS GRID #2310336 Report a problem | ||
| 3/18/2021 | Pending sale | $311,100$174/sqft |
Source: Heartland MLS as distributed by MLS GRID #2310336 Report a problem | ||
Public tax history
| Year | Property taxes | Tax assessment |
|---|---|---|
| 2025 | $4,097 +9.3% | $53,380 +12.4% |
| 2024 | $3,750 +0.6% | $47,490 |
| 2023 | $3,726 +24.6% | $47,490 +28.7% |
| 2022 | $2,990 +13611.1% | $36,890 +14088.5% |
| 2021 | $22 | $260 |
| 2020 | -- | $260 |
Find assessor info on the county website
Neighborhood: 64078
Nearby homes
- $394,4003 bd2 ba1.5k sqft20706 Copper Creek Dr, Peculiar, MO 64078Off Market

- $362,4004 bd3 ba1.7k sqft20704 Copper Creek Dr, Peculiar, MO 64078Off Market
- $375,6004 bd3 ba1.7k sqft20708 Copper Creek Dr, Peculiar, MO 64078Off Market
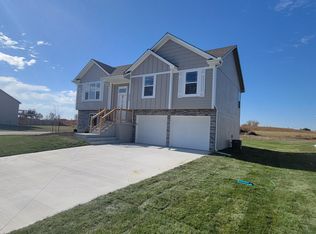
- $--3 bd2 ba1.5k sqft20701 Copper Creek Dr, Peculiar, MO 64078Sold

- $399,9004 bd3 ba1.7k sqft11208 207th St, Peculiar, MO 64078New Construction
- $--4 bd3 ba1.7k sqft20605 Copper Creek Dr, Peculiar, MO 64078Sold
- $--4 bd3 ba1.9k sqft20700 Copper Creek Dr, Peculiar, MO 64078Sold
- $--4 bd3 ba1.7k sqft20705 Copper Creek Dr, Peculiar, MO 64078Sold
Nearby schools
GreatSchools rating
- 6/10Bridle Ridge Intermediate SchoolGrades: K-5Distance: 1.7 mi
- 4/10Raymore-Peculiar South Middle SchoolGrades: 6-8Distance: 0.4 mi
- 6/10Raymore-Peculiar Sr. High SchoolGrades: 9-12Distance: 0.4 mi
Schools provided by the listing agent
- Elementary: Bridle Ridge
- Middle: South Middle School
- High: Raymore-Peculiar
Source: Heartland MLS as distributed by MLS GRID. This data may not be complete. We recommend contacting the local school district to confirm school assignments for this home.
Get a cash offer in 3 minutes
Find out how much your home could sell for in as little as 3 minutes with a no-obligation cash offer.
Estimated market value
$379,100
Get a cash offer in 3 minutes
Find out how much your home could sell for in as little as 3 minutes with a no-obligation cash offer.
Estimated market value
$379,100
- Missouri
- Cass County
- Peculiar
- 64078
- 20607 Copper Creek Dr
Nearby cities
Nearby zip codes
Other Peculiar Topics
