Beautifully updated inside and out, this Lennar Rosewood floor plan blends distinctive architectural details with modern upgrades throughout. Archways and art niches add character, while the open-concept kitchen features a high-end range and oven, solid-surface counters, high-capacity vent hood, upgraded fixtures and under-cabinet lighting. Recessed LED lighting, updated fixtures and ceiling fans enhance the home, while renovated baths feature luxury tile, upgraded showers and frameless glass. The spacious primary suite boasts a soaring ceiling and ensuite bath. A game room loft provide flexible living space. Outdoors, enjoy front, back and side irrigation plus programmable color-changing LED accent lighting. Professional exterior exclusion (pest prevention) sealing adds peace of mind. A sought-after 3-car tandem garage provides ample room for vehicles and storage. Move-in ready with style, function and thoughtful upgrades throughout!
For sale
Price cut: $10K (8/21)
$349,999
20607 Delta Wood Trl, Humble, TX 77346
4beds
2,725sqft
Single Family Residence
Built in 2000
7,657 Square Feet Lot
$346,400 Zestimate®
$128/sqft
$40/mo HOA
What's special
Luxury tileCeiling fansFrameless glassRenovated bathsGame room loftSoaring ceilingOpen-concept kitchen
- 91 days
- 337
- 24
Zillow last checked:
Listing updated:
Listed by:
Sheri Petersen TREC #0621036 832-374-4710,
Compass RE Texas, LLC - The Woodlands
Source: HAR,MLS#: 9265285
Facts & features
Interior
Bedrooms & bathrooms
- Bedrooms: 4
- Bathrooms: 3
- Full bathrooms: 2
- 1/2 bathrooms: 1
Rooms
- Room types: Family Room, Utility Room
Primary bedroom
- Level: Second
- Area: 247
- Dimensions: 13x19
Bedroom
- Level: Second
- Area: 120
- Dimensions: 10x12
Bedroom
- Level: Second
- Area: 130
- Dimensions: 10x13
Bedroom
- Level: Second
- Area: 140
- Dimensions: 10x14
Breakfast
- Level: First
- Area: 144
- Dimensions: 12x12
Den
- Level: First
- Area: 304
- Dimensions: 16x19
Dining room
- Level: First
- Area: 144
- Dimensions: 12x12
Game room
- Level: Second
- Area: 247
- Dimensions: 13x19
Kitchen
- Level: First
- Area: 168
- Dimensions: 12x14
Heating
- Natural Gas
Cooling
- Ceiling Fan(s), Electric
Appliances
- Included: Disposal, Gas Oven, Gas Cooktop, Dishwasher
- Laundry: Electric Dryer Hookup, Gas Dryer Hookup, Washer Hookup
Features
- Formal Entry/Foyer, High Ceilings, All Bedrooms Up
- Flooring: Carpet, Tile
- Number of fireplaces: 1
- Fireplace features: Gas
Interior area
- Total structure area: 2,725
- Total interior livable area: 2,725 sqft
Property
Parking
- Total spaces: 3
- Parking features: Attached, Tandem, Garage Door Opener
- Attached garage spaces: 3
Features
- Stories: 2
- Has spa: Yes
- Fencing: Back Yard
Lot
- Size: 7,657 Square Feet
- Features: Back Yard, Subdivided, 0 Up To 1/4 Acre
Details
- Parcel number: 1203880040002
Construction
Type & style
- Home type: SingleFamily
- Architectural style: Traditional
- Property subtype: Single Family Residence
Materials
- Brick, Cement Siding
- Foundation: Slab
- Roof: Composition
Condition
- New construction: No
- Year built: 2000
Utilities & green energy
- Water: Water District
Community & HOA
Community
- Subdivision: Kings River Village
HOA
- Has HOA: Yes
- Amenities included: Pool
- HOA fee: $475 annually
Location
- Region: Humble
Financial & listing details
- Price per square foot: $128/sqft
- Tax assessed value: $345,435
- Annual tax amount: $7,731
- Date on market: 6/8/2026
- Listing terms: Cash,Conventional,FHA,VA Loan
- Ownership: Full Ownership
- Road surface type: Concrete
Estimated market value
$346,400
$329,000 - $364,000
$2,584/mo
Price history
| Date | Event | Price |
|---|---|---|
| 8/21/2026 | Price change | $349,999-2.8%$128/sqft |
Source:  HAR #9265285 Report a problem HAR #9265285 Report a problem | ||
| 7/30/2026 | Price change | $359,953-1.4%$132/sqft |
Source: HAR #9265285 Report a problem | ||
| 7/26/2026 | Price change | $364,999-1.3%$134/sqft |
Source: HAR #9265285 Report a problem | ||
| 7/7/2026 | Listed for sale | $369,900$136/sqft |
Source: HAR #9265285 Report a problem | ||
| 7/7/2026 | Pending sale | $369,900$136/sqft |
Source: HAR #9265285 Report a problem | ||
| 6/8/2026 | Listed for sale | $369,900+89.8%$136/sqft |
Source: HAR #9265285 Report a problem | ||
| 11/17/2010 | Listing removed | $194,900$72/sqft |
Source: RE/MAX Associates Northeast #30384004 Report a problem | ||
| 10/1/2010 | Price change | $194,900-2.5%$72/sqft |
Source: RE/MAX Associates Northeast #30384004 Report a problem | ||
| 9/10/2010 | Price change | $199,900-2.4%$73/sqft |
Source: Keller Williams Realty Northeast #30384004 Report a problem | ||
| 4/20/2010 | Price change | $204,900-2.4%$75/sqft |
Source: Keller Williams Realty #30384004 Report a problem | ||
| 3/1/2010 | Listed for sale | $209,900$77/sqft |
Source: Keller Williams Realty #30384004 Report a problem | ||
Public tax history
| Year | Property taxes | Tax assessment |
|---|---|---|
| 2025 | $2,420 +3.3% | $345,435 +1.2% |
| 2024 | $2,342 +16.6% | $341,435 -7.5% |
| 2023 | $2,008 +8.7% | $369,093 +15.8% |
| 2022 | $1,847 | $318,849 +20.5% |
| 2021 | -- | $264,691 +4.1% |
| 2020 | $1,752 +3.1% | $254,201 +4.6% |
| 2019 | $1,699 -70.5% | $243,083 +2.3% |
| 2018 | $5,758 | $237,585 |
| 2017 | $5,758 +4.2% | $237,585 +3.5% |
| 2016 | $5,526 +10.9% | $229,499 +1.6% |
| 2015 | $4,982 | $225,795 +12.2% |
| 2014 | $4,982 | $201,250 +11.9% |
| 2013 | -- | $179,820 |
| 2012 | -- | $179,820 -4.2% |
| 2011 | -- | $187,785 |
| 2010 | -- | $187,785 +4.5% |
| 2009 | -- | $179,618 -1.1% |
| 2007 | -- | $181,559 +2.6% |
| 2006 | -- | $176,990 |
| 2005 | -- | $176,990 -4% |
| 2004 | -- | $184,400 |
| 2003 | -- | $184,400 |
| 2002 | -- | $184,400 -1.7% |
| 2001 | -- | $187,500 |
Find assessor info on the county website
Monthly payment
Est. payment
Payment breakdown
Explore the cost of this home by adjusting the details. Changes won't be saved.Climate risks
Neighborhood: Kings River
Nearby schools
Schools provided by the listing agent
- Elementary: Greentree Elementary School
- Middle: Creekwood Middle School
- High: Kingwood High School
Source: HAR. This data may not be complete. We recommend contacting the local school district to confirm school assignments for this home.

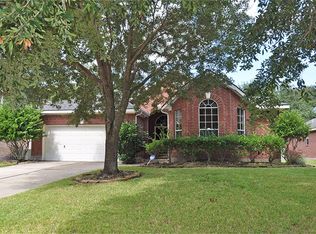
Similar homes
- $350,0004 bd3 ba2.6k sqft19511 Water Point Trl, Humble, TX 77346For Sale
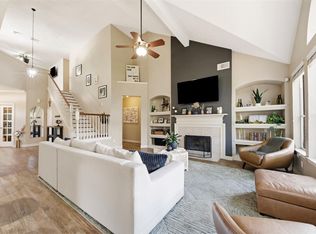 MLS ID #14948799, Donna Labbe, RE/MAX GO. HAR
 - $360,0004 bd4 ba2.7k sqft20910 Kings Clover Ct, Humble, TX 77346For Sale
 MLS ID #52922085, Jose Garza, Garza International Properties. HAR
 - $345,0005 bd4 ba3k sqft8022 17th Green Dr, Humble, TX 77346For Sale
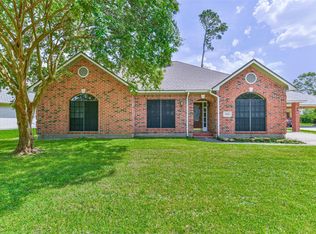 MLS ID #56334709, Matthew Renteria, Keller Williams Preferred. HAR
 - $379,9004 bd3 ba2.7k sqft19930 Hickory Wind Dr, Humble, TX 77346For Sale
 MLS ID #38438086, Ginger Salas, eXp Realty LLC. HAR
