Skip main navigation
Closed
  • $575,900

    20607 Gunnison Dr, Lakeville, MN 55044

    4beds
    3,456sqft
    Single Family
    Built in 2019
    8,581 Square Feet Lot
    $583,800 Zestimate®
    $167/sqft
    $3,641 Estimated rent

    Home value

    $583,800

    $543,000 - $631,000

    $3,641/mo

    Zestimate® history
    Loading
    Loading...

    Owner options

    List your home for rent

    $3,641/mo

    Rent Zestimate®

    Find your next renter with Zillow Rental Manager. Plus, with online applications, you can quickly screen prospective tenants – for free.

    Learn more

    $3,641/mo

    Rent Zestimate®

    Refinance and save

    $3,933/mo

    Est. payment

    Refinancing to a lower rate could help reduce your monthly payments and save thousands over the life of the loan.

    See today's rates

    $3,933/mo

    Est. payment

    Explore your selling options

    Work with a Zillow partner agent

    Leverage their expertise and Zillow's premium Showcase listings to get your home seen by more buyers.

    Get started

    List with your own agent

    Get your home in front of millions of buyers by listing it on Zillow.

    Learn how to do it

    Sell it yourself

    Take full control of how buyers see your home on Zillow by listing For Sale by Owner (FSBO).

    List your home

    What's special

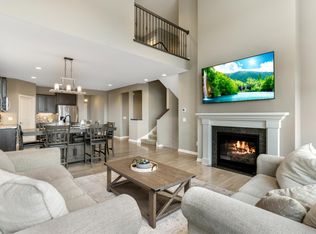
    A home that feels just right from the moment you step inside. Bright open & thoughtfully designed this space blends fresh updates with warm inviting character. Natural light pours into the main living areas highlighting cool gray toned cabinetry that adds a modern yet timeless feel to the kitchen. Sleek countertops updated appliances & a seamless flow into the dining & living spaces make this home as functional as it is beautiful. Upstairs four spacious bedrooms & a dedicated laundry room keep everything convenient & connected. Generous closets & airy layouts make each bedroom feel like a retreat while the refreshed bathroom brings both style & ease to daily routines. The lower level walkout creates the perfect bonus space whether for movie nights a home office or a cozy hangout. For those looking to expand the unfinished basement offers endless possibilities to design the space you need whether it's a workout area game room or extra storage. And then there’s the outdoor living. A sprawling oversized deck extends your space into the fresh air perfect for hosting or simply unwinding. The stamped concrete patio below adds another layer of charm leading to a fully fenced backyard with peaceful pond views. Whether sipping morning coffee watching the seasons change or gathering with friends this backyard is the kind you’ll never want to leave. Set in a sought after Lakeville neighborhood with easy access to parks trails shopping & top rated schools this home offers the perfect blend of modern updates everyday comfort & future potential. It is ready for you to move in & make it yours.

    Zillow last checked:

    Listing updated:

    Listed by:

    Kami M Gerald 952-457-0179,

    Compass

    Bought with:

    Nicole Junker

    eXp Realty

    Source: NorthstarMLS as distributed by MLS GRID,MLS#: 6650830MLS Logo

    Facts & features

    Interior

    Bedrooms & bathrooms
    • Bedrooms: 4
    • Bathrooms: 3
    • Full bathrooms: 1
    • 3/4 bathrooms: 1
    • 1/2 bathrooms: 1
    Bedroom
    • Level: Upper
    • Area: 238 Square Feet
    • Dimensions: 17x14
    Bedroom 2
    • Level: Upper
    • Area: 176 Square Feet
    • Dimensions: 16x11
    Bedroom 3
    • Level: Upper
    • Area: 143 Square Feet
    • Dimensions: 13x11
    Bedroom 4
    • Level: Upper
    • Area: 143 Square Feet
    • Dimensions: 13x11
    Deck
    • Level: Main
    • Area: 280 Square Feet
    • Dimensions: 20x14
    Dining room
    • Level: Main
    • Area: 204 Square Feet
    • Dimensions: 17x12
    Kitchen
    • Level: Main
    • Area: 150 Square Feet
    • Dimensions: 15x10
    Laundry
    • Level: Upper
    • Area: 40 Square Feet
    • Dimensions: 8x5
    Living room
    • Level: Main
    • Area: 225 Square Feet
    • Dimensions: 15x15
    Mud room
    • Level: Main
    • Area: 55 Square Feet
    • Dimensions: 11x5
    Office
    • Level: Main
    • Area: 110 Square Feet
    • Dimensions: 11x10
    Heating
    • Forced Air, Humidifier, Zoned
    Cooling
    • Central Air, Zoned
    Appliances
    • Included: Air-To-Air Exchanger, Dishwasher, Double Oven, Dryer, Humidifier, Microwave, Range, Refrigerator, Stainless Steel Appliance(s), Washer, Water Softener Owned
    • Laundry: Laundry Room, Upper Level
    Features
    • Basement: Daylight,Drain Tiled,Drainage System,8 ft+ Pour,Concrete,Sump Pump,Unfinished,Walk-Out Access
    Interior area
    • Total structure area: 3,456
    • Total interior livable area: 3,456 sqft
    • Finished area above ground: 2,368
    • Finished area below ground: 0

    Property

    Parking
    • Total spaces: 3
    • Parking features: Attached, Asphalt, Garage Door Opener
    • Attached garage spaces: 3
    • Has uncovered spaces: Yes
    • Details: Garage Dimensions (32x20), Garage Door Height (7)
    Accessibility
    • Accessibility features: None
    Features
    • Levels: Two
    • Stories: 2
    • Patio & porch: Deck, Front Porch, Patio
    • Pool features: None
    • Fencing: Chain Link,Partial
    • Waterfront features: Pond
    Lot
    • Size: 8,581 Square Feet
    • Dimensions: 120 x 70 x 62 x 120
    • Features: Irregular Lot, Tree Coverage - Light
    Details
    • Foundation area: 1088
    • Parcel number: 224540003140
    • Zoning description: Residential-Single Family

    Construction

    Type & style
    • Home type: SingleFamily
    • Property subtype: Single Family
    Materials
    • Concrete
    • Roof: Age 8 Years or Less,Pitched
    Condition
    • New construction: No
    • Year built: 2019

    Utilities & green energy

    • Electric: Circuit Breakers, 200+ Amp Service
    • Gas: Natural Gas
    • Sewer: City Sewer/Connected
    • Water: City Water/Connected

    Community & HOA

    Community
    • Subdivision: Linden Ridge
    HOA
    • Has HOA: Yes
    • Services included: Sanitation
    • HOA fee: $345 annually
    • HOA name: Crawford Property Management
    • HOA phone: 952-236-9006
    Location
    • Region: Lakeville

    Financial & listing details

    • Price per square foot: $167/sqft
    • Tax assessed value: $504,900
    • Annual tax amount: $5,462
    • Date on market: 2/28/2025
    • Cumulative days on market: 24 days

    Price history

    DateEventPrice
    4/30/2025Sold$575,900$167/sqft
    Source: NorthstarMLS as distributed by MLS GRID #6650830 Report a problem
    3/31/2025Pending sale$575,900$167/sqft
    Source: NorthstarMLS as distributed by MLS GRID #6650830 Report a problem
    3/7/2025Listed for sale$575,900+7.6%$167/sqft
    Source: NorthstarMLS as distributed by MLS GRID #6650830 Report a problem
    5/26/2023Sold$535,000$155/sqft
    Source: NorthstarMLS as distributed by MLS GRID #6337320 Report a problem
    4/19/2023Pending sale$535,000$155/sqft
    Source: NorthstarMLS as distributed by MLS GRID #6337320 Report a problem
    4/13/2023Listing removed--
    Source: NorthstarMLS as distributed by MLS GRID #6337320 Report a problem
    4/5/2023Price change$535,000-1.8%$155/sqft
    Source: NorthstarMLS as distributed by MLS GRID #6337320 Report a problem
    3/24/2023Price change$545,000-0.9%$158/sqft
    Source: NorthstarMLS as distributed by MLS GRID #6337320 Report a problem
    3/9/2023Listed for sale$550,000+32.5%$159/sqft
    Source: NorthstarMLS as distributed by MLS GRID #6337320 Report a problem
    7/17/2019Sold$415,000-2.4%$120/sqft
    Source: Public Record Report a problem
    6/29/2019Price change$424,990-0.1%$123/sqft
    Source: Pulte Homes Report a problem
    6/10/2019Price change$425,440+0.1%$123/sqft
    Source: Pulte Homes Report a problem
    6/8/2019Price change$424,990-0.9%$123/sqft
    Source: Pulte Homes Report a problem
    5/24/2019Price change$429,000-0.2%$124/sqft
    Source: Pulte Homes Report a problem
    5/18/2019Price change--
    Source: Pulte Homes Report a problem
    5/18/2019Pending sale$429,990$124/sqft
    Source: Pulte Homes Report a problem
    4/30/2019Listed for sale$429,990$124/sqft
    Source: Pulte Homes Report a problem
    12/16/2018Listing removed--
    Source: Pulte Homes Report a problem
    4/29/2018Listed for sale--
    Source: Pulte Homes Report a problem

    Public tax history

    YearProperty taxesTax assessment
    2024$5,570 +2%$504,900 +0.9%
    2023$5,462 +5.4%$500,500 +4.1%
    2022$5,182 +7.5%$480,900 +17.3%
    2021$4,822 +5.1%$409,800 +9.2%
    2020$4,588 +429.8%$375,325 +319.8%
    2019$866 $89,400 -1%
    2018$866 -35.7%$90,300 +5%
    2017$1,347 +211.7%$86,000 +661.1%
    2016$432 $11,300
    Find assessor info on the county website

    Neighborhood: 55044

    Nearby schools

    GreatSchools rating
    Get a cash offer in 3 minutes
    Find out how much your home could sell for in as little as 3 minutes with a no-obligation cash offer.
    Estimated market value
    $583,800
    Get a cash offer in 3 minutes
    Find out how much your home could sell for in as little as 3 minutes with a no-obligation cash offer.
    Estimated market value
    $583,800