Smack dab in the middle of it all — Just 2 miles from Orenco Station, Tanasbourne, and the brand-new Reed’s Crossing Town Center, you’ll have easy access to dining, shopping, coffee, parks, and more. Move-in ready with tons of fresh updates—including newer heat pump & A/C unit, paint, LVP flooring, carpet, and more! The main level features an open-concept layout with high ceilings that creates a great flow between the kitchen, living, and dining areas. Big windows bring in tons of natural light, and the home lives larger than you might expect. A deck off the living room is perfect for BBQs or a relaxing morning coffee. Upstairs, you’ll find two spacious bedrooms—both with walk-in closets and their own bathrooms. Laundry is also upstairs. The third bedroom is on the lower level - whether it’s used as a guest space or a quiet office, it’s private and super functional. (Yes, there’s a full bathroom down there too!) Dont miss the fully fenced backyard. This townhome is all about low-maintenance living in a vibrant, connected location. Whether you’re commuting to the nearby tech hub, meeting friends for brunch, or just soaking in the neighborhood vibe, it’s easy to lock the door and head out—or stay in and get cozy.
Sold
$424,000
20607 NW Painted Mountain Dr, Beaverton, OR 97006
3beds
1,725sqft
Residential, Townhouse
Built in 2003
1,742 Square Feet Lot
$407,700 Zestimate®
$246/sqft
$2,349 Estimated rent
Home value
$407,700
$383,000 - $432,000
$2,349/mo
Zestimate® history
Owner options
List your home for rent
$2,349/mo
Rent Zestimate®
Find your next renter with Zillow Rental Manager. Plus, with online applications, you can quickly screen prospective tenants – for free.
$2,349/mo
Rent Zestimate®
Refinance and save
$2,872/mo
Est. payment
Refinancing to a lower rate could help reduce your monthly payments and save thousands over the life of the loan.
$2,872/mo
Est. payment
Explore your selling options
Work with a Zillow partner agent
Leverage their expertise and Zillow's premium Showcase listings to get your home seen by more buyers.
Get startedList with your own agent
Get your home in front of millions of buyers by listing it on Zillow.
Learn how to do itSell it yourself
Take full control of how buyers see your home on Zillow by listing For Sale by Owner (FSBO).
List your homeWhat's special
Fully fenced backyardBig windowsHigh ceilingsSpacious bedroomsOwn bathroomsWalk-in closetsOpen-concept layout
Zillow last checked:
Listing updated:
Listed by:
Jordyn Jones 971-940-8126,
Cascade Hasson Sotheby's International Realty
Bought with:
Sarah Ruffner, 200901031
Where, Inc
Source: RMLS (OR),MLS#: 377801677
Facts & features
Interior
Bedrooms & bathrooms
- Bedrooms: 3
- Bathrooms: 3
- Full bathrooms: 3
Rooms
- Room types: Entry, Laundry, Bedroom 2, Bedroom 3, Dining Room, Family Room, Kitchen, Living Room, Primary Bedroom
Primary bedroom
- Features: Suite, Vaulted Ceiling, Walkin Closet, Wallto Wall Carpet
- Level: Upper
- Area: 180
- Dimensions: 15 x 12
Bedroom 2
- Features: Ceiling Fan, High Ceilings, Walkin Closet, Wallto Wall Carpet
- Level: Upper
- Area: 144
- Dimensions: 12 x 12
Bedroom 3
- Features: Closet, High Ceilings, Wallto Wall Carpet
- Level: Lower
- Area: 209
- Dimensions: 19 x 11
Dining room
- Features: High Ceilings, Laminate Flooring
- Level: Main
- Area: 132
- Dimensions: 12 x 11
Kitchen
- Features: Dishwasher, Disposal, Microwave, Pantry, Free Standing Range, Free Standing Refrigerator, High Ceilings, Laminate Flooring
- Level: Main
- Area: 144
- Width: 12
Living room
- Features: Ceiling Fan, Sliding Doors, High Ceilings, Laminate Flooring
- Level: Main
- Area: 285
- Dimensions: 19 x 15
Heating
- Forced Air, Zoned
Cooling
- Central Air
Appliances
- Included: Dishwasher, Disposal, Free-Standing Range, Free-Standing Refrigerator, Microwave, Plumbed For Ice Maker, Stainless Steel Appliance(s), Washer/Dryer, Gas Water Heater
- Laundry: Laundry Room
Features
- Ceiling Fan(s), High Ceilings, Vaulted Ceiling(s), Wainscoting, Walk-In Closet(s), Closet, Pantry, Suite
- Flooring: Laminate, Vinyl, Wall to Wall Carpet
- Doors: Sliding Doors
- Windows: Double Pane Windows, Vinyl Frames
Interior area
- Total structure area: 1,725
- Total interior livable area: 1,725 sqft
Property
Parking
- Total spaces: 1
- Parking features: Driveway, Off Street, Garage Door Opener, Attached
- Attached garage spaces: 1
- Has uncovered spaces: Yes
Features
- Stories: 3
- Patio & porch: Patio
- Exterior features: Yard
- Fencing: Fenced
Lot
- Size: 1,742 Square Feet
- Features: Level, SqFt 0K to 2999
Details
- Parcel number: R2108868
Construction
Type & style
- Home type: Townhouse
- Architectural style: Traditional
- Property subtype: Residential, Townhouse
- Attached to another structure: Yes
Materials
- Cement Siding
- Roof: Composition
Condition
- Resale
- New construction: No
- Year built: 2003
Utilities & green energy
- Gas: Gas
- Sewer: Public Sewer
- Water: Public
- Utilities for property: Cable Connected
Green energy
- Water conservation: Water-Smart Landscaping
Community & HOA
Community
- Subdivision: Quatama Park
HOA
- Has HOA: Yes
- Amenities included: Commons, Exterior Maintenance, Front Yard Landscaping
- HOA fee: $250 monthly
Location
- Region: Beaverton
Financial & listing details
- Price per square foot: $246/sqft
- Tax assessed value: $415,730
- Annual tax amount: $3,949
- Date on market: 4/23/2025
- Cumulative days on market: 30 days
- Listing terms: Cash,Conventional,FHA,VA Loan
- Road surface type: Paved
Price history
| Date | Event | Price |
|---|---|---|
| 6/20/2025 | Sold | $424,000+2.2%$246/sqft |
Source:  RMLS (OR) #377801677 Report a problem RMLS (OR) #377801677 Report a problem | ||
| 5/23/2025 | Pending sale | $415,000$241/sqft |
Source: RMLS (OR) #377801677 Report a problem | ||
| 4/23/2025 | Listed for sale | $415,000+154.6%$241/sqft |
Source: RMLS (OR) #377801677 Report a problem | ||
| 6/13/2011 | Sold | $163,000-6.8%$94/sqft |
Source: Public Record Report a problem | ||
| 3/16/2011 | Price change | $174,900-7.9%$101/sqft |
Source: John L Scott Real Estate #10083723 Report a problem | ||
| 11/14/2010 | Price change | $189,900-4.6%$110/sqft |
Source: John L Scott Real Estate #10083723 Report a problem | ||
| 10/27/2010 | Listed for sale | $199,000+20.5%$115/sqft |
Source: John L Scott Inc #10083723 Report a problem | ||
| 1/8/2004 | Sold | $165,190$96/sqft |
Source: Public Record Report a problem | ||
Public tax history
| Year | Property taxes | Tax assessment |
|---|---|---|
| 2025 | $4,026 +1.9% | $233,960 +3% |
| 2024 | $3,950 +6% | $227,150 +3% |
| 2023 | $3,726 +3.6% | $220,540 +3% |
| 2022 | $3,595 +2% | $214,120 |
| 2021 | $3,526 +2.2% | -- |
| 2020 | $3,450 +3% | $201,840 +3% |
| 2019 | $3,348 +4.3% | $195,970 |
| 2018 | $3,209 | $195,970 +6.1% |
| 2017 | $3,209 +9.3% | $184,730 +3% |
| 2016 | $2,937 | $179,350 +3% |
| 2015 | $2,937 +4.1% | $174,130 +3% |
| 2014 | $2,820 +3.2% | $169,060 +3% |
| 2013 | $2,731 +4.7% | $164,140 +3% |
| 2012 | $2,610 +1.5% | $159,360 -8% |
| 2011 | $2,572 +1.2% | $173,250 -5.7% |
| 2010 | $2,542 +3.5% | $183,690 -3.1% |
| 2009 | $2,456 +8.2% | $189,600 -9.7% |
| 2008 | $2,270 -2.1% | $209,860 -7.4% |
| 2007 | $2,318 +23.6% | $226,540 +3.1% |
| 2006 | $1,875 -0.6% | $219,670 +24.7% |
| 2005 | $1,886 +16.1% | $176,180 +20.1% |
| 2004 | $1,624 +290.4% | $146,660 +311.6% |
| 2003 | $416 +2.9% | $35,630 +1.1% |
| 2002 | $404 | $35,250 |
| 2001 | -- | -- |
Find assessor info on the county website
Neighborhood: 97006
Nearby homes
- $376,4003 bd2 ba1.7k sqft20613 NW Painted Mountain Dr, Beaverton, OR 97006Off Market
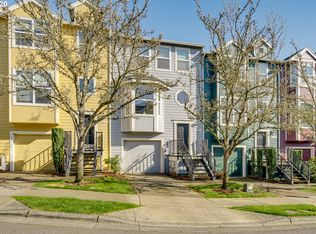
- $409,4002 bd3 ba1.5k sqft20601 NW Painted Mountain Dr, Beaverton, OR 97006Off Market
- $395,0002 bd3 ba1.3k sqft20619 NW Painted Mountain Dr, Beaverton, OR 97006Sold

- $377,7003 bd3 ba1.7k sqft20625 NW Painted Mountain Dr, Beaverton, OR 97006Off Market

- $435,0003 bd3 ba1.7k sqft20629 NW Painted Mountain Dr, Beaverton, OR 97006Sold
- $374,0002 bd2 ba1.3k sqft241 NW Prescott Pl, Beaverton, OR 97006Off Market
- $372,2003 bd3 ba1.7k sqft253 NW Prescott Pl, Beaverton, OR 97006Off Market
- $375,0003 bd3 ba1.7k sqft229 NW Prescott Pl, Beaverton, OR 97006Off Market
Nearby schools
GreatSchools rating
- 6/10Orenco Elementary SchoolGrades: K-6Distance: 1 mi
- 4/10J W Poynter Middle SchoolGrades: 7-8Distance: 3.8 mi
- 7/10Liberty High SchoolGrades: 9-12Distance: 2.9 mi
Schools provided by the listing agent
- Elementary: Orenco
- Middle: Poynter
- High: Liberty
Source: RMLS (OR). This data may not be complete. We recommend contacting the local school district to confirm school assignments for this home.
Get a cash offer in 3 minutes
Find out how much your home could sell for in as little as 3 minutes with a no-obligation cash offer.
Estimated market value
$407,700
Get a cash offer in 3 minutes
Find out how much your home could sell for in as little as 3 minutes with a no-obligation cash offer.
Estimated market value
$407,700
- Oregon
- Washington County
- Beaverton
- 97006
- 20607 NW Painted Mountain Dr
Nearby cities
Nearby neighborhoods
Nearby zip codes
Other Beaverton Topics
