MULTIPLE OFFERS RECEIVED - OFFER DEADLINE, 4/1 AT NOON. Fully remodeled & STUNNING! Zoned to Bridgeland HS, Salyards MS & Swenke Elem & has the BACKYARD OF YOUR DREAMS! The list of upgrades will have you swooning! Luxury vinyl plank floors throughout. Kitchen is incredible w/ Taj Mahal quartzite counters, marble backsplash, custom pantry, cabinetry with pullouts & under cabinet lighting. Spa-like primary suite shines w/ marble finishes, soaking tub & programmable rain shower. Upstairs, you’ll find 3 beds, 2 baths, game room & moody media room perfect for movie night! Custom closets throughout. Backyard steals the show w/ gorgeous pool & hot tub w/ travertine decking. The fully equipped outdoor kitchen is ideal for grilling & watching the Astros w/ friends. Built-in gas firepit is perfect place to relax. Additional upgrades include: replaced roof w/ hurricane-rated shingles, garage w/ epoxy finish & insulated door, EV charge station, generator, professional landscaping, updated HVAC!
Sold
Price Unknown
20607 Orange Poppy Drive, Cypress, TX 77433
4beds
3,229sqft
Single Family Residence
Built in 2008
8,180 Square Feet Lot
$601,500 Zestimate®
$--/sqft
$3,229 Estimated rent
Home value
$601,500
$553,000 - $656,000
$3,229/mo
Zestimate® history
Owner options
List your home for rent
$3,229/mo
Rent Zestimate®
Find your next renter with Zillow Rental Manager. Plus, with online applications, you can quickly screen prospective tenants – for free.
$3,229/mo
Rent Zestimate®
Refinance and save
Refinancing to a lower rate could help reduce your monthly payments and save thousands over the life of the loan.
Explore your selling options
Work with a Zillow partner agent
Leverage their expertise and Zillow's premium Showcase listings to get your home seen by more buyers.
Get startedList with your own agent
Get your home in front of millions of buyers by listing it on Zillow.
Learn how to do itSell it yourself
Take full control of how buyers see your home on Zillow by listing For Sale by Owner (FSBO).
List your homeWhat's special
Zillow last checked:
Listing updated:
Listed by:
Jenna Bradburn,
eXp Realty LLC
Bought with:
Lisa Mann, 0450022
eXp Realty LLC
Source: eXp Realty,MLS#: 80429978
Facts & features
Interior
Bedrooms & bathrooms
- Bedrooms: 4
- Bathrooms: 4
- Full bathrooms: 3
- 1/2 bathrooms: 1
Rooms
- Room types: Family Room, Media Room, Utility Room
Heating
- Natural Gas
Cooling
- Attic Fan, Ceiling Fan(s), Electric
Appliances
- Included: Water Heater, Disposal, Water Softener, Convection Oven, Oven, Microwave, Gas Cooktop, Gas Range, Dishwasher
- Laundry: Electric Dryer Hookup, Gas Dryer Hookup, Washer Hookup
Features
- Crown Molding, Formal Entry/Foyer, High Ceilings, Prewired for Alarm System, Wired for Sound, 3 Bedrooms Up, En-Suite Bath, Primary Bed - 1st Floor, Walk-In Closet(s)
- Flooring: Vinyl Plank
- Doors: Insulated Doors
- Windows: Insulated/Low-E windows, Window Coverings
- Number of fireplaces: 1
- Fireplace features: Outside, Gas Log
Interior area
- Total structure area: 3,229
- Total interior livable area: 3,229 sqft
Property
Parking
- Total spaces: 2
- Parking features: Attached, Garage Door Opener, Double-Wide Driveway, Electric Vehicle Charging Station(s)
- Attached garage spaces: 2
Features
- Stories: 2
- Patio & porch: Covered, Patio/Deck
- Exterior features: Back Green Space, Outdoor Kitchen, Sprinkler System
- Has private pool: Yes
- Pool features: Gunite, Heated, In Ground, Pool With Hot Tub Attached, Salt Water
- Has spa: Yes
- Spa features: Spa/Hot Tub
- Fencing: Back Yard
Lot
- Size: 8,180 Square Feet
- Features: Back Yard, Cul-De-Sac, Greenbelt, Subdivided, 0 Up To 1/4 Acre
Details
- Parcel number: 1274360010027
Construction
Type & style
- Home type: SingleFamily
- Architectural style: Traditional
- Property subtype: Single Family Residence
Materials
- Brick, Cement Siding
- Foundation: Slab
- Roof: Composition
Condition
- New construction: No
- Year built: 2008
Utilities & green energy
Green energy
- Energy efficient items: Thermostat, HVAC, Exposure/Shade
Community & HOA
Community
- Subdivision: Fairfield Village North Sec 06
HOA
- Has HOA: Yes
- Amenities included: Basketball Court, Clubhouse, Fitness Center, Garbage Service, Jogging Path, Park, Party Room, Picnic Area, Playground, Pond, Pool, Splash Pad, Stocked Pond, Tennis Court(s), Trail(s)
- HOA fee: $1,400 monthly
- HOA phone: 713-332-4763
Location
- Region: Cypress
Financial & listing details
- Tax assessed value: $397,000
- Annual tax amount: $8,836
- Date on market: 3/27/2026
- Cumulative days on market: 7 days
- Listing terms: Cash,Conventional,FHA,USDA Loan,VA Loan
- Exclusions: See Attachments For Exclusions
- Ownership: Full Ownership
- Road surface type: Concrete
Price history
| Date | Event | Price |
|---|---|---|
| 4/29/2026 | Sold | -- |
Source: eXp Realty #205279868 Report a problem | ||
| 4/6/2026 | Pending sale | $600,000$186/sqft |
Source: eXp Realty #80429978 Report a problem | ||
| 3/27/2026 | Listed for sale | $600,000$186/sqft |
Source:  HAR #80429978 Report a problem HAR #80429978 Report a problem | ||
Public tax history
| Year | Property taxes | Tax assessment |
|---|---|---|
| 2025 | $2,523 +3.3% | $397,000 +1.1% |
| 2024 | $2,442 | $392,633 -4.9% |
| 2023 | -- | $412,733 +9.2% |
| 2022 | $1,907 | $377,869 +26.9% |
| 2021 | -- | $297,865 +2.6% |
| 2020 | $2,097 -4.7% | $290,396 +3.5% |
| 2019 | $2,200 -70.2% | $280,568 -2.5% |
| 2018 | $7,393 | $287,882 -6.2% |
| 2017 | $7,393 -3.2% | $306,878 |
| 2016 | $7,640 -9.5% | $306,878 +5% |
| 2015 | $8,442 | $292,199 +14.4% |
| 2014 | $8,442 | $255,502 +14.5% |
| 2013 | -- | $223,195 |
| 2012 | -- | $223,195 |
| 2011 | -- | $223,195 |
| 2010 | -- | $223,195 |
| 2009 | -- | $223,195 |
Find assessor info on the county website
Neighborhood: Fairfield
Nearby homes
- $400,3003 bd2 ba2.3k sqft20611 Orange Poppy Dr, Cypress, TX 77433Off Market
- $366,2004 bd2 ba2k sqft16519 Orchid Mist Dr, Cypress, TX 77433Off Market
- $353,2003 bd3 ba2.6k sqft16515 Orchid Mist Dr, Cypress, TX 77433Off Market
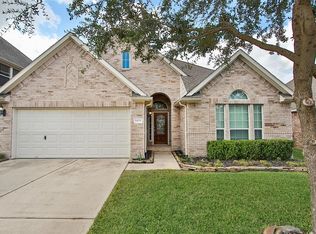
- $507,0004 bd3 ba3.1k sqft16523 Orchid Mist Dr, Cypress, TX 77433Off Market
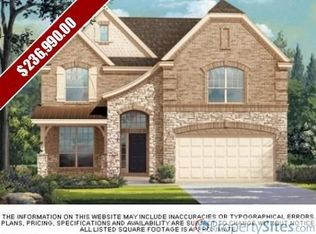
- $458,5004 bd3 ba3.2k sqft16511 Orchid Mist Dr, Cypress, TX 77433Off Market
- $372,2004 bd2 ba2.3k sqft20615 Orange Poppy Dr, Cypress, TX 77433Off Market
- $575,2004 bd4 ba3.4k sqft16507 Orchid Mist Dr, Cypress, TX 77433Off Market
- $464,9005 bd4 ba3.3k sqft20619 Orange Poppy Dr, Cypress, TX 77433Off Market
Nearby schools
GreatSchools rating
- 10/10Swenke Elementary SchoolGrades: PK-5Distance: 0.7 mi
- 10/10Salyards MiddleGrades: 6-8Distance: 1.1 mi
- 9/10Bridgeland High SchoolGrades: 9-12Distance: 5.9 mi
Schools provided by the listing agent
- Elementary: Swenke Elementary School
- Middle: Salyards Middle School
- High: Bridgeland High School
Source: eXp Realty. This data may not be complete. We recommend contacting the local school district to confirm school assignments for this home.
Get a cash offer in 3 minutes
Find out how much your home could sell for in as little as 3 minutes with a no-obligation cash offer.
Estimated market value
$601,500
Get a cash offer in 3 minutes
Find out how much your home could sell for in as little as 3 minutes with a no-obligation cash offer.
Estimated market value
$601,500
- Texas
- Harris County
- Cypress
- 77433
- Fairfield
- 20607 Orange Poppy Drive
Nearby cities
Nearby neighborhoods
Nearby zip codes
Other Cypress Topics
