Skip main navigation
Sold for $355,000
  • $355,000

    20608 Candlewood Hollow, ESTERO, FL 33928

    2beds
    1,380sqft
    Single Family Residence
    Built in 1997
    2,874 Square Feet Lot
    $354,400 Zestimate®
    $257/sqft
    $3,933 Estimated rent

    Home value

    $354,400

    $315,000 - $400,000

    $3,933/mo

    Zestimate® history
    Loading
    Loading...

    Owner options

    List your home for rent

    $3,933/mo

    Rent Zestimate®

    Find your next renter with Zillow Rental Manager. Plus, with online applications, you can quickly screen prospective tenants – for free.

    Learn more

    $3,933/mo

    Rent Zestimate®

    Refinance and save

    $12,370/mo

    Est. payment

    Refinancing to a lower rate could help reduce your monthly payments and save thousands over the life of the loan.

    See today's rates

    $12,370/mo

    Est. payment

    Explore your selling options

    Work with a Zillow partner agent

    Leverage their expertise and Zillow's premium Showcase listings to get your home seen by more buyers.

    Get started

    List with your own agent

    Get your home in front of millions of buyers by listing it on Zillow.

    Learn how to do it

    Sell it yourself

    Take full control of how buyers see your home on Zillow by listing For Sale by Owner (FSBO).

    List your home

    What's special

    Manicured golf courseModern updatesScreened lanaiHome officeGolf course viewsMature treesTimeless comfort
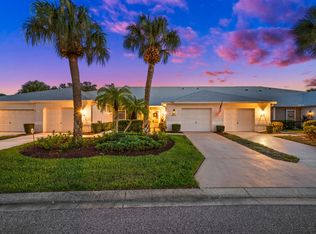
    WATER VIEWS AND GOLF COURSE VIEWS, UPDATED KITCHEN AND BATHS, AND GOLF INCLUDED! Welcome to your refined retreat in the heart of Country Creek, Estero’s premier golf course community. This fully renovated 2-bedroom plus den villa offers a seamless blend of modern updates and timeless comfort. The home features a beautifully redesigned kitchen with upgraded cabinetry, sleek countertops, and stainless steel appliances, along with tastefully remodeled bathrooms that reflect a clean, contemporary aesthetic. Gorgeous wood flooring flows throughout, enhancing the home’s warmth and sophistication, while the spacious den provides a versatile area ideal for a home office or guest accommodations. The screened lanai invites you to relax and enjoy serene, park-like views of the lake, water features, mature trees, and the manicured golf course. An oversized attached garage adds both convenience and additional storage, and the home has been impeccably maintained and is move-in ready. The Villages at Country Creek is a vibrant, amenity-rich community featuring a newly renovated 18-hole golf course, resort-style pools, tennis and pickleball courts, on-site dining, and a full calendar of social events. Perfectly located between Naples and Fort Myers, residents enjoy close proximity to RSW International Airport, I-75, shopping, dining, and Southwest Florida’s renowned beaches. This thoughtfully updated villa offers an exceptional opportunity to enjoy elegant, low-maintenance living in one of Estero’s most desirable lifestyle communities.

    Zillow last checked:

    Listing updated:

    Listed by:

    Becky Kristof 239-293-8600,

    Downing Frye Realty Inc.

    Bought with:

    Lydia Du

    Edgewater Realty & Homes LLC

    Source: SWFLMLS,MLS#: 225064692MLS LogoOriginating MLS: Naples

    Facts & features

    Interior

    Bedrooms & bathrooms
    • Bedrooms: 2
    • Bathrooms: 2
    • Full bathrooms: 2
    Rooms
    • Room types: Den - Study, Family Room, Open Porch/Lanai, Screened Balcony, Screened Lanai/Porch, 2 Bedrooms Plus Den
    Bedroom
    • Features: First Floor Bedroom, Split Bedrooms, Two Master Suites
    Dining room
    • Features: Breakfast Bar, Breakfast Room, Dining - Family, Dining - Living, Eat-in Kitchen, Formal
    Kitchen
    • Features: Pantry
    Heating
    • Central
    Cooling
    • Ceiling Fan(s), Central Air
    Appliances
    • Included: Electric Cooktop, Dishwasher, Disposal, Dryer, Freezer, Microwave, Range, Refrigerator, Refrigerator/Freezer, Refrigerator/Icemaker, Self Cleaning Oven, Washer
    • Laundry: Inside
    Features
    • Built-In Cabinets, Closet Cabinets, Pantry, Smoke Detectors, Window Coverings, Den - Study, Family Room, Laundry in Residence, Open Porch/Lanai, Screened Balcony, Screened Lanai/Porch
    • Flooring: Laminate, Wood
    • Windows: Window Coverings, Shutters Electric
    • Has fireplace: No
    Interior area
    • Total structure area: 1,707
    • Total interior livable area: 1,380 sqft

    Property

    Parking
    • Total spaces: 1
    • Parking features: Assigned, Guest, Paved, Under Bldg Closed, Attached
    • Attached garage spaces: 1
    Features
    • Stories: 1
    • Patio & porch: Patio, Open Porch/Lanai, Screened Lanai/Porch
    • Exterior features: Balcony, Courtyard, Storage
    • Pool features: Community
    • Spa features: Community
    • Has view: Yes
    • View description: Golf Course, Lagoon, Lake, Landscaped Area, Water, Water Feature
    • Has water view: Yes
    • Water view: Lagoon,Lake,Water,Water Feature
    • Waterfront features: Lagoon, Lake
    • Frontage type: Golf Course,Lagoon/Estuary,Lakefront
    Lot
    • Size: 2,874 Square Feet
    • Features: Cul-De-Sac, Dead End, On Golf Course
    Details
    • Additional structures: Cabana, Tennis Court(s), Storage
    • Parcel number: 274625E3080D5.0020
    • Zoning: RPD

    Construction

    Type & style
    • Home type: SingleFamily
    • Architectural style: Ranch
    • Property subtype: Single Family Residence
    Materials
    • Block, Stucco
    • Foundation: Concrete Block
    • Roof: Shingle
    Condition
    • New construction: No
    • Year built: 1997

    Utilities & green energy

    • Water: Central

    Community & HOA

    Community
    • Features: Clubhouse, Park, Pool, Dog Park, Fitness Center, Golf, Putting Green, Restaurant, Sidewalks, Street Lights, Tennis Court(s), Gated
    • Security: Smoke Detector(s), Gated Community
    • Subdivision: VILLAS AT COUNTRY CREEK
    HOA
    • Has HOA: Yes
    • Amenities included: Bike And Jog Path, Bike Storage, Billiard Room, Bocce Court, Business Center, Cabana, Clubhouse, Park, Pool, Community Room, Spa/Hot Tub, Dog Park, Electric Vehicle Charging, Fitness Center, Storage, Golf Course, Guest Room, Internet Access, Library, Putting Green, Restaurant, Sidewalk, Streetlight, Tennis Court(s), Car Wash Area
    • HOA fee: $10,020 annually
    Location
    • Region: Estero

    Financial & listing details

    • Price per square foot: $257/sqft
    • Tax assessed value: $254,856
    • Annual tax amount: $4,026
    • Date on market: 7/25/2025
    • Lease term: Buyer Finance/Cash,Consider 1st Mortgage
    • Contingency: Inspection

    Price history

    DateEventPrice
    12/9/2025Sold$355,000-6.3%$257/sqft
    Source: SWFLMLS #225064692 Report a problem
    11/16/2025Pending sale$379,000$275/sqft
    Source: SWFLMLS #225064692 Report a problem
    8/23/2025Price change$379,000-2.6%$275/sqft
    Source: SWFLMLS #225064692 Report a problem
    7/25/2025Listed for sale$389,000+16.1%$282/sqft
    Source: SWFLMLS #225064692 Report a problem
    3/25/2022Sold$335,000+157.7%$243/sqft
    Source: Public Record Report a problem
    7/22/2002Sold$130,000$94/sqft
    Source: Public Record Report a problem

    Public tax history

    YearProperty taxesTax assessment
    2025$3,685 -8.5%$254,856 -10.3%
    2024$4,026 +9.1%$284,165 +10%
    2023$3,689 +22.8%$258,332 +29.6%
    2022$3,004 +10%$199,359 +10%
    2021$2,730 +3.6%$181,235 +6.6%
    2020$2,636 -1.2%$170,024 -1%
    2019$2,669 $171,801 +2.8%
    2018$2,669 +0.7%$167,156 -7.6%
    2017$2,650 -6.1%$180,885 +11.5%
    2016$2,822 +8%$162,184 +6.2%
    2015$2,613 $152,696
    Find assessor info on the county website

    Neighborhood: 33928

    Nearby schools

    GreatSchools rating
    Get pre-qualified for a loan
    At Zillow Home Loans, we can pre-qualify you in as little as 5 minutes with no impact to your credit score.

    An equal housing lender. NMLS #10287.

    Sell for more on Zillow
    Get a Zillow Showcase℠ listing at no additional cost and you could sell for .
    $354,400
    2% more
    +$7,088
    With Zillow Showcase(estimated)
    $361,488