Skip main navigation
Sold for $6,700,000
  • Tax assessed value
    $6,700,000

    20608 Chatsboro Dr, Woodland Hills, CA 91364

    6beds
    8,293sqft
    Residential, Single Family Residence
    Built in 1988
    0.69 Acres Lot
    $-- Zestimate®
    $808/sqft
    $7,533 Estimated rent

    Home value

    Not available

    Estimated sales range

    Not available

    $7,533/mo

    Zestimate® history
    Loading
    Loading...

    Owner options

    List your home for rent

    $7,533/mo

    Rent Zestimate®

    Find your next renter with Zillow Rental Manager. Plus, with online applications, you can quickly screen prospective tenants – for free.

    Learn more

    $7,533/mo

    Rent Zestimate®

    Refinance and save

    $43,314/mo

    Est. payment

    Refinancing to a lower rate could help reduce your monthly payments and save thousands over the life of the loan.

    See today's rates

    $43,314/mo

    Est. payment

    Explore your selling options

    Work with a Zillow partner agent

    Leverage their expertise and Zillow's premium Showcase listings to get your home seen by more buyers.

    Get started

    List with your own agent

    Get your home in front of millions of buyers by listing it on Zillow.

    Learn how to do it

    Sell it yourself

    Take full control of how buyers see your home on Zillow by listing For Sale by Owner (FSBO).

    List your home

    What's special

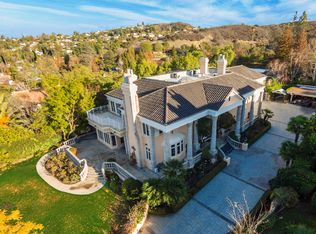
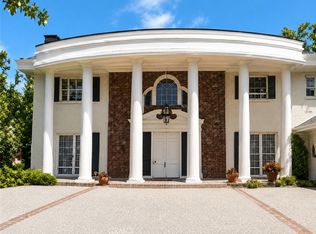
    Welcome to 20608 Chatsboro Drive, a timeless estate in the heart of Woodland Hills that blends modern luxury with classic elegance. Set behind gates on a sprawling lot, this grand residence makes a bold statement with its circular motor court, stately columns, and manicured landscaping. Inside, a soaring two-story entryway sets the tone for the home's impressive scale and sophisticated finishes. Wide-plank wood and tile floors flow through expansive living spaces, including a formal living room with arched windows and a striking marble fireplace, and a coffered-ceiling family room with seamless indoor-outdoor flow. The chef's kitchen is a masterpiece, featuring waterfall stone countertops, custom cabinetry, and top-of-the-line appliances. The opulent primary suite offers a tranquil retreat with dual fireplaces, bay windows, and a boutique-style closet. Spa-inspired bathrooms throughout the home feature designer finishes, floating vanities, and backlit mirrors.Outdoors, resort-style amenities await, a sparkling pool and spa, fully equipped outdoor kitchen, stone fireplace, and a lighted full-size basketball court. A detached flex space provides the perfect studio, gym, or guest retreat. This estate is the ultimate blend of comfort, privacy, and entertaining power in one of the Valley's most coveted neighborhoods.

    Zillow last checked:

    Listing updated:

    Listed by:

    Joshua Altman DRE # 01764587 310-819-3250,

    Douglas Elliman of California, Inc. 310-819-3250,

    Matthew J. Altman DRE # 01874316 310-819-3250,

    Douglas Elliman of California, Inc.

    Bought with:

    Julio Aguilar, DRE # 01734468

    Julio Aguilar

    Source: CLAW,MLS#: 25565889MLS Logo

    Facts & features

    Interior

    Bedrooms & bathrooms
    • Bedrooms: 6
    • Bathrooms: 8
    • Full bathrooms: 7
    • 1/2 bathrooms: 1
    Rooms
    • Room types: Breakfast, Breakfast Area, Breakfast Bar, Bar, Dining Area, Dining Room, Dressing Area, Family Room, Home Theatre, Living Room, Office, Media Room, Powder, Walk-In Closet
    Bedroom
    • Features: Walk-In Closet(s), Dressing Area
    Bathroom
    • Features: Powder Room, Shower and Tub
    Kitchen
    • Features: Counter Top, Kitchen Island, Open to Family Room
    Heating
    • Central
    Cooling
    • Ceiling Fan(s)
    Appliances
    • Included: Built-Ins, Gas Cooktop, Microwave, Oven, Range Hood, Dishwasher, Dryer, Freezer, Disposal, Range/Oven, Refrigerator, Washer
    • Laundry: Laundry Room
    Features
    • Bar, Built-in Features, High Ceilings, Turnkey, Wet Bar, Built-Ins, Breakfast Area, Dining Area, Eat-in Kitchen, Kitchen Island, Breakfast Counter / Bar
    • Flooring: Tile, Wood, Mixed
    • Doors: Sliding Doors
    • Has fireplace: Yes
    • Fireplace features: Family Room, Library, Living Room
    Interior area
    • Total structure area: 8,293
    • Total interior livable area: 8,293 sqft

    Property

    Parking
    • Total spaces: 3
    • Parking features: Garage - 3 Car
    • Garage spaces: 3
    Features
    • Levels: Two
    • Exterior features: Balcony
    • Has private pool: Yes
    • Pool features: Heated, In Ground, Private
    • Has spa: Yes
    • Spa features: Heated, In Ground, Private
    • Has view: Yes
    • View description: City Lights
    Lot
    • Size: 0.69 Acres
    • Features: Back Yard, Front Yard, Yard
    Details
    • Additional structures: Pool House
    • Parcel number: 2174029019
    • Zoning: LARA
    • Special conditions: Standard

    Construction

    Type & style
    • Home type: SingleFamily
    • Architectural style: Traditional
    • Property subtype: Residential, Single Family Residence
    Condition
    • Year built: 1988

    Utilities & green energy

    • Sewer: In Street

    Community & HOA

    Community
    • Security: Alarm System
    HOA
    • Has HOA: Yes
    • HOA fee: $650 monthly
    Location
    • Region: Woodland Hills

    Financial & listing details

    • Price per square foot: $808/sqft
    • Tax assessed value: $6,700,000
    • Date on market: 7/16/2025

    Price history

    DateEventPrice
    12/19/2025Sold$6,700,000-4.2%$808/sqft
    Source: CLAW #25565889 Report a problem
    12/12/2025Pending sale$6,995,000$843/sqft
    Source: CLAW #25565889 Report a problem
    7/16/2025Price change$6,995,000-12.5%$843/sqft
    Source: CLAW #25565889 Report a problem
    6/9/2025Price change$7,995,000-3.7%$964/sqft
    Source: CLAW #25529687 Report a problem
    4/24/2025Listed for sale$8,300,000$1,001/sqft
    Source: CLAW #25529687 Report a problem
    8/16/2024Sold$8,300,000-7.3%$1,001/sqft
    Source: CRMLS #SR24090800 Report a problem
    6/11/2024Pending sale$8,950,000$1,079/sqft
    Source: CRMLS #SR24090800 Report a problem
    5/22/2024Contingent$8,950,000$1,079/sqft
    Source: CRMLS #SR24090800 Report a problem
    5/6/2024Listed for sale$8,950,000+141.9%$1,079/sqft
    Source: CRMLS #SR24090800 Report a problem
    4/3/2023Sold$3,700,000$446/sqft
    Source: Public Record Report a problem

    Public tax history

    YearProperty taxesTax assessment
    2026-- $6,700,000 -19.3%
    2025$99,906 +115.1%$8,300,000 +119.9%
    2024$46,447 +79%$3,774,000 +82.1%
    2023$25,941 +4.7%$2,072,264 +2%
    2022$24,773 +1.4%$2,031,633 +2%
    2021$24,439 -1%$1,991,798 +1%
    2020$24,678 $1,971,376 +2%
    2019$24,678 +5.9%$1,932,723 +2%
    2018$23,305 $1,894,827 +2%
    2017$23,305 +2.2%$1,857,675 +2%
    2016$22,802 +2.7%$1,821,251 +1.5%
    2015$22,206 +1.1%$1,793,896 +2%
    2014$21,954 $1,758,757 +2.5%
    2012-- $1,716,480 +2%
    2011-- $1,682,825 +0.8%
    2010-- $1,670,249 -0.2%
    2009-- $1,674,218 +2%
    2008-- $1,641,391 +2%
    2007-- $1,609,208 +2%
    2006-- $1,577,655
    2005-- $1,577,655 +4%
    2004-- $1,516,396 +1.9%
    2003-- $1,488,605 +2%
    2002-- $1,459,418 +4%
    2000-- $1,402,749
    Find assessor info on the county website

    Neighborhood: Woodland Hills

    Nearby schools

    GreatSchools rating