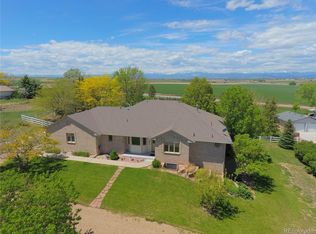
Previous buyer could not perform so now is your chance...Charming log home perched on 1.12 acres and featuring mature landscaping, wrap around asphalt driveway and a 960 square foot rustic looking barn which features 2 = 10'X8'h doors and 2 = 9'10'h doors plus a 128 square foot loft. 3 storage sheds, pergola, wrap round deck, covered front porch, sprinkler system, new roof, breezeway with sauna, NEW Highly Efficient furnace, humidifier (not connected to new furnace), 50-gallon water heater, and a 2-car attached garage which measures 628 square feet. Property features 3 beds, 3 baths and a walk-out basement. Kitchen with granite slab countertop, living room with vaulted ceiling and hardwood floors, laundry with washer and dryer included, guest bedroom with a Murphy bed plus a primary bedroom with retreat and private 3/4 bath. Currently the HOA dues are not collected from the homeowners. The HOA receives oil and gas monies and therefore does not collect monthly dues at this time. Come see why Johnstown continues to boom. Johnstown Plaza, Scheels, Buc-ee's, Liberty Firearms, parks, trails, breweries, restaurants and so much more. Minutes to Loveland, Windsor and only 45 minutes to Denver, Estes Park and Rocky Mountain National Park. Call for a detailed list of home features, floor plan or to schedule a private showing.
Sold for $730,000
$730,000
20608 Cholla Ct, Johnstown, CO 80534
3beds
3,024sqft
Cabin
Built in 1986
1.12 Acres Lot
$771,100 Zestimate®
$241/sqft
$2,771 Estimated rent
Home value
$771,100
$733,000 - $810,000
$2,771/mo
Zestimate® history
Owner options
List your home for rent
$2,771/mo
Rent Zestimate®
Find your next renter with Zillow Rental Manager. Plus, with online applications, you can quickly screen prospective tenants – for free.
$2,771/mo
Rent Zestimate®
Refinance and save
$4,224/mo
Est. payment
Refinancing to a lower rate could help reduce your monthly payments and save thousands over the life of the loan.
$4,224/mo
Est. payment
Explore your selling options
Work with a Zillow partner agent
Leverage their expertise and Zillow's premium Showcase listings to get your home seen by more buyers.
Get startedList with your own agent
Get your home in front of millions of buyers by listing it on Zillow.
Learn how to do itSell it yourself
Take full control of how buyers see your home on Zillow by listing For Sale by Owner (FSBO).
List your homeWhat's special
Zillow last checked:
Listing updated:
Listed by:
John Simmons 970-481-1250,
C3 Real Estate Solutions, LLC,
Jesse Laner 970-672-7212,
C3 Real Estate Solutions, LLC
Bought with:
Holly Mitchell, 100039355
High Point Homes
Source: IRES as distributed by MLS GRID,MLS#: 1017691
Facts & features
Interior
Bedrooms & bathrooms
- Bedrooms: 3
- Bathrooms: 3
- Full bathrooms: 1
- 3/4 bathrooms: 1
- 1/2 bathrooms: 1
- Main level bathrooms: 2
Primary bedroom
- Description: Wood
- Features: 3/4 Primary Bath
- Level: Main
- Area: 192 Square Feet
- Dimensions: 12 x 16
Bedroom 2
- Description: Wood
- Level: Main
- Area: 192 Square Feet
- Dimensions: 12 x 16
Bedroom 3
- Description: Carpet
- Level: Main
- Area: 132 Square Feet
- Dimensions: 11 x 12
Bedroom 4
- Description: Carpet
- Level: Main
- Area: 132 Square Feet
- Dimensions: 11 x 12
Dining room
- Description: Vinyl
- Level: Main
- Area: 88 Square Feet
- Dimensions: 8 x 11
Kitchen
- Description: Vinyl
- Level: Main
- Area: 168 Square Feet
- Dimensions: 12 x 14
Laundry
- Description: Vinyl
- Level: Main
- Area: 25 Square Feet
- Dimensions: 5 x 5
Living room
- Description: Wood
- Level: Main
- Area: 304 Square Feet
- Dimensions: 16 x 19
Heating
- Forced Air, Humidity Control
Cooling
- Ceiling Fan(s)
Appliances
- Included: Electric Range, Dishwasher, Refrigerator, Washer, Dryer, Microwave, Disposal
- Laundry: Washer/Dryer Hookup
Features
- Eat-in Kitchen, Separate Dining Room, Cathedral Ceiling(s), Open Floorplan, Workshop, Pantry, Natural Woodwork, Walk-In Closet(s), Sauna, High Ceilings
- Flooring: Wood
- Windows: Window Coverings, Wood Frames
- Basement: Full,Walk-Out Access,Radon Unknown
- Has fireplace: Yes
- Fireplace features: Free Standing, Electric, Living Room
Interior area
- Total structure area: 1,512
- Total interior livable area: 3,024 sqft
- Finished area above ground: 1,512
Property
Parking
- Total spaces: 7
- Parking features: Garage Door Opener, RV Access/Parking, >8' Garage Door, Oversized
- Attached garage spaces: 7
- Details: Attached
Accessibility
- Accessibility features: Level Lot, Level Drive, Near Bus, Low Carpet, Main Floor Bath, Accessible Bedroom, Stall Shower, Main Level Laundry
Features
- Levels: One
- Stories: 1
- Patio & porch: Patio, Deck
- Exterior features: Sprinkler System
Lot
- Size: 1.12 Acres
- Features: Corner Lot, Wooded, Evergreen Trees, Deciduous Trees, Native Plants, Level, Rolling Slope, On Golf Course, Near Golf Course, Abuts Public Open Space, Paved
Details
- Additional structures: Storage, Outbuilding
- Parcel number: R4683586
- Zoning: SFR
- Special conditions: Private Owner
- Horses can be raised: Yes
- Horse amenities: Horse(s) Allowed, Zoning Appropriate for 2 Horses, Barn, Pasture, Tack Room, Hay Storage
Construction
Type & style
- Home type: SingleFamily
- Architectural style: Cabin,Contemporary
- Property subtype: Cabin
Materials
- Frame, Log
- Roof: Composition
Condition
- New construction: No
- Year built: 1986
Utilities & green energy
- Electric: Xcel
- Gas: Xcel
- Sewer: Septic Tank
- Water: District
- Utilities for property: Electricity Available, Propane, Cable Available, Satellite Avail, High Speed Avail
Green energy
- Energy efficient items: Windows, Doors, High Efficiency Furnace, Thermostat
Community & HOA
Community
- Features: Playground, Park, Trail(s)
- Security: Fire Alarm
- Subdivision: Northmoor Acres
HOA
- Has HOA: No
- Services included: Management
Location
- Region: Johnstown
Financial & listing details
- Price per square foot: $241/sqft
- Tax assessed value: $649,422
- Annual tax amount: $2,121
- Date on market: 8/30/2024
- Listing terms: Cash,Conventional,VA Loan
- Exclusions: Sellers Personal Property
- Electric utility on property: Yes
- Road surface type: Asphalt
Price history
| Date | Event | Price |
|---|---|---|
| 9/19/2024 | Sold | $730,000-5.8%$241/sqft |
Source:  IRES as distributed by MLS GRID #1017691 Report a problem IRES as distributed by MLS GRID #1017691 Report a problem | ||
| 9/9/2024 | Pending sale | $775,000$256/sqft |
Source:  REcolorado as distributed by MLS GRID #9293412 Report a problem REcolorado as distributed by MLS GRID #9293412 Report a problem | ||
| 8/30/2024 | Price change | $775,000-3.1%$256/sqft |
Source: REcolorado as distributed by MLS GRID #9293412 Report a problem | ||
| 8/20/2024 | Pending sale | $800,000$265/sqft |
Source: REcolorado as distributed by MLS GRID #9293412 Report a problem | ||
| 8/16/2024 | Listed for sale | $800,000$265/sqft |
Source: IRES as distributed by MLS GRID #1016368 Report a problem | ||
Public tax history
| Year | Property taxes | Tax assessment |
|---|---|---|
| 2026 | $3,341 +18.5% | $39,750 -2.1% |
| 2025 | $2,819 +32.9% | $40,590 +1.7% |
| 2024 | $2,121 -1.2% | $39,920 -1% |
| 2023 | $2,148 -8.2% | $40,310 +26.8% |
| 2022 | $2,341 +9.7% | $31,790 -2.8% |
| 2021 | $2,134 | $32,690 +4.5% |
| 2020 | $2,134 +53.7% | $31,280 |
| 2019 | $1,389 -11% | $31,280 +9.2% |
| 2018 | $1,561 +12.4% | $28,640 |
| 2017 | $1,389 -2.2% | $28,640 +17.9% |
| 2016 | $1,420 +28.7% | $24,300 |
| 2015 | $1,103 +22.6% | $24,300 +74.8% |
| 2014 | $899 | $13,900 -9% |
| 2013 | -- | $15,270 -18.6% |
| 2012 | -- | $18,750 |
| 2011 | -- | $18,750 +3% |
| 2010 | -- | $18,200 |
| 2009 | -- | $18,200 -6% |
| 2008 | -- | $19,360 |
| 2007 | -- | $19,360 -1.2% |
| 2006 | -- | $19,600 |
| 2005 | -- | $19,600 +8.5% |
| 2004 | -- | $18,070 -1% |
| 2003 | -- | $18,260 -6.8% |
| 2002 | -- | $19,600 +40.7% |
| 2001 | -- | $13,930 |
Find assessor info on the county website
Neighborhood: 80534
Nearby homes
- $739,0003 bd2 ba2.1k sqft20648 Cholla Ct, Johnstown, CO 80534Off Market

- $550,0003 bd2 ba1.2k sqft20966 Northmoor Dr, Johnstown, CO 80534Off Market
- $642,2003 bd3 ba1.4k sqft20887 Northmoor Dr, Johnstown, CO 80534Off Market
- $847,4004 bd3 ba3.9k sqft20649 Cholla Ct, Johnstown, CO 80534Off Market
- $782,8006 bd3 ba1.6k sqft20927 Northmoor Dr, Johnstown, CO 80534Off Market
- $684,2003 bd3 ba2.1k sqft20678 Cholla Ct, Johnstown, CO 80534Off Market
- $1,065,8006 bd3 ba5.4k sqft20857 Northmoor Dr, Johnstown, CO 80534Off Market
- $699,2003 bd2 ba2.1k sqft20957 Northmoor Dr, Johnstown, CO 80534Off Market
Nearby schools
GreatSchools rating
- 5/10Pioneer Ridge Elementary SchoolGrades: K-5Distance: 2.6 mi
- 6/10Milliken Middle SchoolGrades: 6-8Distance: 3.6 mi
- 5/10Roosevelt High SchoolGrades: 9-12Distance: 2 mi
Schools provided by the listing agent
- Elementary: Elwell
- Middle: Johnstown
- High: Roosevelt
Source: IRES as distributed by MLS GRID. This data may not be complete. We recommend contacting the local school district to confirm school assignments for this home.
Get a cash offer in 3 minutes
Find out how much your home could sell for in as little as 3 minutes with a no-obligation cash offer.
Estimated market value
$771,100
Get a cash offer in 3 minutes
Find out how much your home could sell for in as little as 3 minutes with a no-obligation cash offer.
Estimated market value
$771,100
- Colorado
- Weld County
- Johnstown
- 80534
- 20608 Cholla Ct
Nearby cities
Nearby zip codes
Other Johnstown Topics
