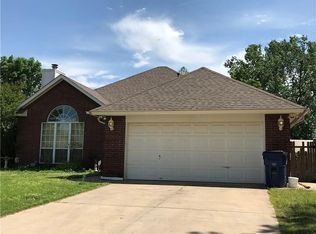
($5,000 credit to replace kitchen countertops with granite, at closing) 4 Bed, 2 full baths with inground STORM CELLAR, oversized lot, oversized 3-car garage. So many extras! INTERIOR FEATURES This home speaks quality the minute you walk through the front door. You will see beautiful solid oak woodwork, the majestic height of the ceilings, the amount of window light and the layout of the home. It is SO family-friendly. This large home has gorgeous, custom-styled oak woodwork and solid-core interior doors throughout with steel exterior doors to the outside. The wood-burning fireplace catches the eye as you enter the front door, with beautiful floor to ceiling woodwork, 10' ceilings and crown molding. The fireplace has a gas starter and can be easily converted to gas logs. The builder planned this energy-efficient home for maximum storage throughout. The kitchen has easy sliding, pull-out lower drawers (behind cabinet doors) for ease of access, and the layout of the kitchen is a cooks delight. Everything is within reach without a lot of walking, even though it is a large kitchen. The builder took extra care to build in LOTS of upper and lower cabinet space throughout the kitchen, the pantry, utility room and all closets. The laundry/utility room has space for freezer along with all the cabinetry. All rooms are all large and the floor plan is remarkable. It has a 3-car garage, 4 bedrooms and 2 full baths. There is a large living room, separate dining room, and breakfast room with lots of windows looking out to the back porch and beautiful landscaping. The 16' x 19' living room is open to the breakfast area/kitchen and also to the formal dining room. These rooms have 10' tall ceilings. There is a pass-through at the sink from the kitchen into the living room, so you don't feel isolated from the family. Ceramic tile is in kitchen, breakfast, utility room, foyer and baths. Fourth bedroom has laminated wood flooring. Other flooring is carpet. Utility room has space for freezer, and has cabinet lined walls and counter tops. So much storage and usable space! It has true MIL plan with 4 bedrooms with 2 full baths. The large master bath has a whirlpool tub and a separate step-in, fully tiled shower (with door) and an oversized walk-through master closet. The smaller bath has a porcelain tub with a tiled enclosure and shower door. Both baths have double vanities with oversized mirrors. The rooms are all large and the floor plan is remarkable. The builder put an electrical plug-in on nearly every wall throughout the home so you don't have to look at electrical wires running along all the baseboards. Underground storm cellar in the garage. OUTSIDE FEATURES Oversized covered patio to backyard extends 32' across back of home and has plenty of space for your porch swing and other lawn furniture. Sit on your swing and watch the rain! There is a backyard concrete pad with electricity for hot tub or small workshop. There is one storage building in the backyard that will stay with the property. Large 3-car garage. Attic is partially floored and has plenty of space to stand up. Full guttering. Gates for entry to backyard on BOTH sides of the home. Roof replaced a couple of years ago. 50 gallon hot water heater replaced a couple of years ago. 405-454-1601 / 405-899-4898 Carol and Robert (homeowners) (IF we don't answer, please leave a message. IF you don't hear from us shortly, please try again). NOTICE TO REALTORS: IF you have a REAL potential buyer who is interested, we will work with you in showing the home and you would need to add your commission to the offer your client would make. Thank you for understanding. (IF you are a realtor wanting to list this property , PLEASE do not call us. My husband has medical issues and we cannot take on the stress of unnecessary phone calls. If we decide to list it with a realtor, my niece will be the realtor I use).
This property is not currently displayed as for sale or rent on Zillow. This may be different from what's on other websites or public sources.