Skip main navigation
Off market
  • $833,800

    20609 Longridge Ct, Groveland, CA 95321

    3beds
    2,140sqft
    SingleFamily
    Built in 1972
    0.4 Acres Lot
    $833,800 Zestimate®
    $390/sqft
    $2,947 Estimated rent

    Home value

    $833,800

    $734,000 - $959,000

    $2,947/mo

    Zestimate® history
    Loading
    Loading...

    Owner options

    List your home for rent

    $2,947/mo

    Rent Zestimate®

    Find your next renter with Zillow Rental Manager. Plus, with online applications, you can quickly screen prospective tenants – for free.

    Learn more

    $2,947/mo

    Rent Zestimate®

    Refinance and save

    $5,522/mo

    Est. payment

    Refinancing to a lower rate could help reduce your monthly payments and save thousands over the life of the loan.

    See today's rates

    $5,522/mo

    Est. payment

    Explore your selling options

    Work with a Zillow partner agent

    Leverage their expertise and Zillow's premium Showcase listings to get your home seen by more buyers.

    Get started

    List with your own agent

    Get your home in front of millions of buyers by listing it on Zillow.

    Learn how to do it

    Sell it yourself

    Take full control of how buyers see your home on Zillow by listing For Sale by Owner (FSBO).

    List your home

    What's special

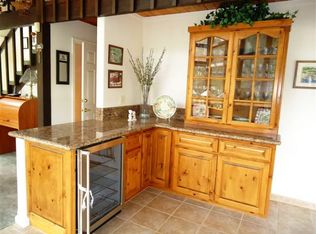
    Terrific chalet style lakefront home in pristine condition, meticulously maintained by proud owners, and designed with emphasis on great lake views. Turn-key home with most furnishings included! Quiet court location on a .40 Acre lot with spectacular lake view. 103 feet of deep-water lake frontage and an extra-large dock. Cozy living room with knotty pine vaulted ceilings, Vermont Castings wood burning stove with rock surround and base, and double walled exhaust pipe. Access to expanded wraparound redwood deck with beautiful lake views, great for BBQ's and entertaining! Dining area adjacent to kitchen, living area, and deck with Alabaster lamp and corner dinette cabinet. Remodeled kitchen with granite countertops and new stainless-steel appliances including 5 burner kitchen aid range, convection oven and convection microwave, heated travertine tile kitchen floor, on demand hot water, and large country sink, and garden window. Knotty pine cabinets include built in spice rack, pull out pantry, built in trash bin, and display cabinet. Custom pine faced refrigerator and dishwasher. Remodeled and expanded lower level can be used as a bonus room or large third bedroom. Great lake views from lower level and spa room with picture windows. Indoor spa room has a Sundance six-person spa and is protected by an anti-humidity fan. Laundry is featured in closet on this level. Bright upstairs master suite with private deck, electric fireplace, fan light and walk in closet with mirrored doors. Upgraded master bath with walk-in shower, laminate floors, and upgraded vanity cabinet. Adjacent loft area with built in entertainment and book storage cabinets. Private deck access with panoramic view of Pine Mountain Lake's most beautiful cove. Roomy second bedroom on main floor with large closet. Upgraded hall bath with cultured marble shower/tub, laminate flooring, upgraded vanity cabinet, and knotty pine ceiling. Large entry area with laminate flooring and utility closet. Energy efficient features include Milgard dual pane windows throughout home, Fujitsu Split air conditioning unit on main floor; Central heat and air on downstairs floor, and tankless water heater. Designer sconces and fans throughout the home, designer solar roller shades downstairs and phantom screens on entry doors. Upgraded cut berber carpeting and laminate flooring throughout the home. Ten-year-old roof with roof sprinklers. Home has been on regularly scheduled wood destroying and pest inspection and treatment program with Clark Pest Control for 20 years. Organized storage area on lower level, built in storage lockers on both sides of house, and covered wood storage space. Gentle path down to lake with landscaping that is maintained by timed sprinklers and drip watering system. Mature pine, cedar and live oak trees. Upgraded dock with electricity, phone line, and running water. Built in ladder attachment and a BBQ and picnic area that has bench seating with storage for lake toys underneath. And this is a premium fishing spot. Boat removal winch and roller system installed at lakefront. Level parking area and possibility of adding garage.

    This property is off market, which means it's not currently listed for sale or rent on Zillow. This may be different from what's available on other websites or public sources.

    Facts & features

    Interior

    Bedrooms & bathrooms
    • Bedrooms: 3
    • Bathrooms: 2
    • Full bathrooms: 2
    Heating
    • Other
    Cooling
    • None
    Features
    • Has fireplace: Yes
    Interior area
    • Total interior livable area: 2,140 sqft

    Property

    Parking
    • Total spaces: 1
    Features
    • Levels: Three Levels
    Lot
    • Size: 0.4 Acres
    Details
    • Parcel number: 092290033000

    Construction

    Type & style
    • Home type: SingleFamily
    Materials
    • Frame
    Condition
    • Year built: 1972

    Utilities & green energy

    • Electric: 110V, 220V
    • Sewer: Public

    Community & HOA

    HOA
    • Has HOA: Yes
    • HOA fee: $203 monthly
    Location
    • Region: Groveland

    Financial & listing details

    • Price per square foot: $390/sqft
    • Tax assessed value: $301,368
    • Annual tax amount: $3,243

    Price history

    DateEventPrice
    8/6/2019Sold$615,000-1.6%$287/sqft
    Source: bridgeMLS/CCAR/Bay East AOR #20190608 Report a problem
    6/30/2019Pending sale$625,000$292/sqft
    Source: KNOTH PROPERTIES #20190608 Report a problem
    6/10/2019Listed for sale$625,000$292/sqft
    Source: KNOTH PROPERTIES #20190608 Report a problem

    Public tax history

    YearProperty taxesTax assessment
    2016$3,243 +1.3%$301,368 +1.5%
    2015$3,201 +2.4%$296,842 +2%
    2014$3,127 +0.2%$291,028 +0.5%
    2013$3,119 $289,713 +2%
    2012-- $284,033 +2%
    2011-- $278,465 +0.8%
    2010-- $276,385 -0.2%
    2009-- $277,043 +2%
    2008-- $271,612 +2%
    2007-- $266,287 +2%
    2006-- $261,067 +2%
    2005-- $255,949 +2%
    2004-- $250,932 +1.9%
    2003-- $246,334 +2%
    2002-- $241,505 +2%
    2001-- $236,770 +2%
    2000-- $232,128 +9%
    1999-- $212,871
    Find assessor info on the county website

    Neighborhood: 95321

    Nearby schools

    GreatSchools rating
    Schools provided by the listing agent
    • Elementary: Tenaya
    • High: Tioga

    Source: The MLS. This data may not be complete. We recommend contacting the local school district to confirm school assignments for this home.

    Get pre-qualified for a loan
    At Zillow Home Loans, we can pre-qualify you in as little as 5 minutes with no impact to your credit score.

    An equal housing lender. NMLS #10287.
