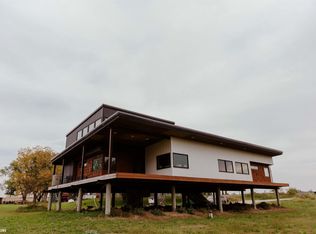
UPDATED 9/3/20 - The current asking price $144,750 has been updated to reflect studio staying at current location. If purchased to stay on site, the property around the studio is 1.27 acres. Studio building for sale designed by Audubon native Chad Gleason. (House located at 2061 215th Street is not for sale.) This studio/building operated as a business, but is currently vacant. This would be the perfect property for the right candidate who would like to create a home from this unique property. The studio has a full kitchen, two bedrooms with shared full bathroom, and living room area upstairs. The downstairs has a small half bath close to the furnace room. There are two offices closed off from the rest of the space, and a doorway into the woodshop area. Everything else is open. The roof of the building is standing seam steel. The siding is either steel ridge siding or cedar shake shingles. NOTE: This building could be moved off site for a lower asking price of $115,000. It would be moved off of the property within a reasonable period of time that will be set at the time of the sale. We have talked to a couple of house moving companies who have said that moving the building as one unit is possible. The building is on heavy I-beams that run the length of the building. It would be feasible for a truck to back underneath the building and drive out. We are open to the possibility of including design services in the sale agreement for helping to convert the commercial space to a home. There are two renderings for how a garage could be incorporated into the home in the included photos. Construction finished in 2015 Interior Ceiling height: Sloped from 9 feet 1 inches to 11 feet 4 inches inside Square footage: Downstairs: 2175 / Upstairs: 755 / Covered Patio: 1100 Bathrooms: 1 Full Upstairs shared by both bedrooms / 1/2 bath downstairs beside stairway. Materials: Flooring - ¾ inch thick solid Red/White Oak throughout, except for upstairs Bathroom (Penny Tile) / Ceiling - Drywall / Upstairs Walls - Drywall, Bathroom black subway tile / Downstairs Walls - Drywall, OSB unpainted, OSB painted white / 2x6 Stud wall construction / Exterior frame - Steel I-beams Main floor sits on 2x12 treated joists 16 inches OC. 4 inches of closed cell spray insulation under main floor, painted. Bat insulation throughout walls/ceiling. Exterior Decking - Treated lumber decking.
This property is not currently displayed as for sale or rent on Zillow. This may be different from what's on other websites or public sources.