MLS# 277065 Welcome to this amazing 2 story home nestled in the beautiful Country Estates neighborhood. Step inside to find a thoughtfully designed 4 bedroom, 3 bathroom layout that is both stylish and functional. When you walk in the front door you'll be greeted with airy, vaulted ceilings and a formal dining that could be also be used for a office, greeting area, and more! The primary bedroom is conveniently located on the main floor and features large spa like bath and walk-in closet. The main floor showcases an open kitchen layout, seamlessly connecting to the family room and dining area, creating an ideal space for entertaining or gatherings. You'll love the shiplap accent wall with cozy gas fireplace that grace the flex space off the kitchen- adapted to fit your needs for additional dining or living space. There is updated LVP throughout, giving the home a modern but comfortable feel. The kitchen is equipped with updated appliances, ample counter space, and plenty of cabinetry for all your cooking and storage needs. Off of the kitchen is a fantastic laundry room, with wall cabinets already installed and half bath. Upstairs three additional bedrooms await, offering comfort and privacy along with a full bathroom. The spacious back yard is one of the many gems of this home with its large concrete area ideal for outdoor dining or recreation, complemented by a fully enclosed backyard area for privacy and security. Freshly renovated rock beds surround the lush grass area, adding a great aesthetic touch and easy maintenance. This home also features a 3 car garage with some additional storage cabinets. Don't miss out on the opportunity to make this well maintained property your new home sweet home. Schedule your showing with your favorite realtor today!
Sold for $515,000
$515,000
2061 Anna Ave, Richland, WA 99352
4beds
2,138sqft
Single Family Residence
Built in 1999
0.26 Acres Lot
$529,200 Zestimate®
$241/sqft
$2,746 Estimated rent
Home value
$529,200
$503,000 - $556,000
$2,746/mo
Zestimate® history
Owner options
List your home for rent
$2,746/mo
Rent Zestimate®
Find your next renter with Zillow Rental Manager. Plus, with online applications, you can quickly screen prospective tenants – for free.
$2,746/mo
Rent Zestimate®
Refinance and save
$2,612/mo
Est. payment
Refinancing to a lower rate could help reduce your monthly payments and save thousands over the life of the loan.
$2,612/mo
Est. payment
Explore your selling options
Work with a Zillow partner agent
Leverage their expertise and Zillow's premium Showcase listings to get your home seen by more buyers.
Get startedList with your own agent
Get your home in front of millions of buyers by listing it on Zillow.
Learn how to do itSell it yourself
Take full control of how buyers see your home on Zillow by listing For Sale by Owner (FSBO).
List your homeWhat's special
Zillow last checked:
Listing updated:
Listed by:
Angela Matheson,
Windermere Group One/Tri-Cities,
Christian Matheson,
Windermere Group One/Tri-Cities
Bought with:
Shana Brown, 130363
Keller Williams Realty Tri-Cities
Source: PACMLS,MLS#: 277065
Facts & features
Interior
Bedrooms & bathrooms
- Bedrooms: 4
- Bathrooms: 3
- Full bathrooms: 2
- 1/2 bathrooms: 1
Bedroom
- Level: Main
- Area: 182
- Dimensions: 14 x 13
Bedroom 1
- Level: Up
- Area: 132
- Dimensions: 12 x 11
Bedroom 2
- Level: Up
- Area: 90
- Dimensions: 10 x 9
Bedroom 3
- Level: Up
- Area: 110
- Dimensions: 11 x 10
Heating
- Heat Pump
Cooling
- Central Air, Heat Pump
Appliances
- Included: Dishwasher, Microwave, Range/Oven, Refrigerator, Water Heater
Features
- Vaulted Ceiling(s), Ceiling Fan(s)
- Flooring: Carpet, Laminate, Vinyl
- Windows: Double Pane Windows, Windows - Vinyl, Drapes/Curtains/Blinds
- Basement: None
- Number of fireplaces: 1
- Fireplace features: 1, Gas
Interior area
- Total structure area: 2,138
- Total interior livable area: 2,138 sqft
Property
Parking
- Total spaces: 3
- Parking features: Attached, Garage Door Opener, 3 car
- Attached garage spaces: 3
Features
- Levels: 2 Story
- Stories: 2
- Patio & porch: Patio/Open, Porch
- Exterior features: Irrigation
- Fencing: Fenced
Lot
- Size: 0.26 Acres
- Features: Located in City Limits, Garden
Details
- Parcel number: 135982030001009
- Zoning description: Residential
Construction
Type & style
- Home type: SingleFamily
- Property subtype: Single Family Residence
Materials
- Stucco
- Foundation: Crawl Space
- Roof: Comp Shingle
Condition
- Existing Construction (Not New)
- New construction: No
- Year built: 1999
Utilities & green energy
- Water: Public
- Utilities for property: Sewer Connected
Community & HOA
Community
- Subdivision: Country Estates
HOA
- Has HOA: Yes
- HOA fee: $100 annually
Location
- Region: Richland
Financial & listing details
- Price per square foot: $241/sqft
- Tax assessed value: $479,190
- Annual tax amount: $4,032
- Date on market: 7/31/2024
- Listing terms: Cash,Conventional,FHA,VA Loan
- Inclusions: Fridge, Garage Shleving
- Electric utility on property: Yes
- Road surface type: Paved
Price history
| Date | Event | Price |
|---|---|---|
| 7/30/2024 | Sold | $515,000-0.8%$241/sqft |
Source:  PACMLS #277065 Report a problem PACMLS #277065 Report a problem | ||
| 6/29/2024 | Pending sale | $519,000$243/sqft |
Source: PACMLS #277065 Report a problem | ||
| 6/27/2024 | Listed for sale | $519,000-0.2%$243/sqft |
Source: PACMLS #277065 Report a problem | ||
| 6/12/2024 | Listing removed | -- |
Source: PACMLS #274361 Report a problem | ||
| 4/26/2024 | Price change | $519,900-1%$243/sqft |
Source: PACMLS #274361 Report a problem | ||
| 3/11/2024 | Listed for sale | $524,900+40%$246/sqft |
Source: PACMLS #274361 Report a problem | ||
| 3/19/2020 | Sold | $375,000+1.4%$175/sqft |
Source: PACMLS #242010 Report a problem | ||
| 1/17/2020 | Pending sale | $369,900$173/sqft |
Source: Everstar Realty #242010 Report a problem | ||
| 11/19/2019 | Listed for sale | $369,900+68.2%$173/sqft |
Source: Everstar Realty #242010 Report a problem | ||
| 4/12/2005 | Sold | $219,900$103/sqft |
Source: Public Record Report a problem | ||
Public tax history
| Year | Property taxes | Tax assessment |
|---|---|---|
| 2024 | $4,454 +10.5% | $479,190 +11.2% |
| 2023 | $4,032 +9.3% | $431,040 +16.6% |
| 2022 | $3,690 +0.1% | $369,740 +11.1% |
| 2021 | $3,688 +1.5% | $332,890 +5.9% |
| 2020 | $3,633 -14% | $314,470 +3% |
| 2019 | $4,223 +12.8% | $305,260 +6.4% |
| 2018 | $3,743 -6.2% | $286,840 +10.7% |
| 2017 | $3,990 +26.5% | $259,210 +12.7% |
| 2016 | $3,155 | $230,030 |
| 2015 | $3,155 -1.3% | $230,030 |
| 2014 | $3,197 | $230,030 |
| 2013 | $3,197 | $230,030 |
| 2012 | -- | $230,030 -9.5% |
| 2011 | -- | $254,200 +4.7% |
| 2010 | -- | $242,700 +9% |
| 2009 | -- | $222,640 |
| 2008 | -- | -- |
| 2007 | -- | -- |
| 2006 | -- | -- |
Find assessor info on the county website
Neighborhood: 99352
Nearby homes
- $580,4004 bd2 ba2.2k sqft2041 Anna Ave, Richland, WA 99352Off Market
- $741,1004 bd3 ba2.2k sqft402 Anthony Dr, Richland, WA 99352Off Market
- $569,1004 bd3 ba2.7k sqft414 Anthony Dr, Richland, WA 99352Off Market

- $629,0004 bd4 ba2.3k sqft2001 Anna Ave, Richland, WA 99352Sold
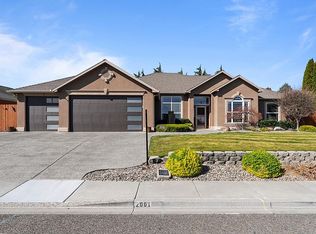
- $549,2003 bd2 ba2.1k sqft2072 Anna Ave, Richland, WA 99352Off Market
- $540,0004 bd2 ba2.5k sqft2021 Anna Ave, Richland, WA 99352Sold
- $548,0004 bd3 ba2.4k sqft2052 Anna Ave, Richland, WA 99352Off Market
- $547,7003 bd2 ba2.7k sqft2092 Anna Ave, Richland, WA 99352Off Market
Nearby schools
GreatSchools rating
- 8/10Orchard ElementaryGrades: PK-5Distance: 0.8 mi
- 7/10Leona Libby Middle SchoolGrades: 6-8Distance: 5.7 mi
- 8/10Richland High SchoolGrades: 9-12Distance: 3.7 mi
Schools provided by the listing agent
- District: Richland
Source: PACMLS. This data may not be complete. We recommend contacting the local school district to confirm school assignments for this home.


Get pre-qualified for a loan
At Zillow Home Loans, we can pre-qualify you in as little as 5 minutes with no impact to your credit score.An equal housing lender. NMLS #10287.
Sell for more on Zillow
Get a Zillow Showcase℠ listing at no additional cost and you could sell for .
$529,200
2% more
+$10,584
With Zillow Showcase(estimated)
$539,784
- Washington
- Benton County
- Richland
- 99352
- 2061 Anna Ave
Nearby cities
Nearby zip codes
Other Richland Topics
