2061 Calle Yucca, Thousand Oaks, CA 91360
Home value
$2,051,400
$1.87M - $2.30M
$6,908/mo
Owner options
$6,908/mo
Rent Zestimate®
Find your next renter with Zillow Rental Manager. Plus, with online applications, you can quickly screen prospective tenants – for free.
$6,908/mo
Rent Zestimate®
$10,515/mo
Est. payment
Refinancing to a lower rate could help reduce your monthly payments and save thousands over the life of the loan.
$10,515/mo
Est. payment
Explore your selling options
Work with a Zillow partner agent
Leverage their expertise and Zillow's premium Showcase listings to get your home seen by more buyers.
Get startedList with your own agent
Get your home in front of millions of buyers by listing it on Zillow.
Learn how to do itSell it yourself
Take full control of how buyers see your home on Zillow by listing For Sale by Owner (FSBO).
List your homeWhat's special
Zillow last checked:
Listing updated:
Rosemary Allison DRE #00545184 (805)479-7653,
Coldwell Banker Realty
Maura Kaplan, DRE #02209567
Compass
Facts & features
Interior
Bedrooms & bathrooms
- Bedrooms: 5
- Bathrooms: 4
- Full bathrooms: 4
- Main level bathrooms: 4
- Main level bedrooms: 5
Rooms
- Room types: Bathroom, Bonus Room, Bedroom, Family Room, Foyer, Guest Quarters, Kitchen, Laundry, Living Room, Primary Bathroom, Primary Bedroom, Office, Other, Dining Room
Primary bedroom
- Features: Primary Suite
Primary bedroom
- Features: Main Level Primary
Bedroom
- Features: Bedroom on Main Level
Bedroom
- Features: All Bedrooms Down
Bathroom
- Features: Bathroom Exhaust Fan, Bathtub, Dual Sinks, Separate Shower, Tub Shower
Kitchen
- Features: Kitchen/Family Room Combo, Pots & Pan Drawers
Other
- Features: Walk-In Closet(s)
Heating
- Central, Forced Air
Cooling
- Central Air
Appliances
- Included: Built-In Range, Double Oven, Dishwasher, Refrigerator, Water Heater
- Laundry: Inside, Laundry Room
Features
- Beamed Ceilings, Built-in Features, Chair Rail, Ceramic Counters, Crown Molding, Cathedral Ceiling(s), Separate/Formal Dining Room, Open Floorplan, Tile Counters, All Bedrooms Down, Bedroom on Main Level, Entrance Foyer, Jack and Jill Bath, Main Level Primary, Primary Suite, Walk-In Closet(s)
- Flooring: Carpet, Laminate
- Doors: Sliding Doors
- Has fireplace: Yes
- Fireplace features: Family Room, Living Room
- Common walls with other units/homes: No Common Walls
Interior area
- Total interior livable area: 3,796 sqft
Property
Parking
- Total spaces: 4
- Parking features: Direct Access, Driveway Level, Door-Single, Garage Faces Front, Garage, Oversized, RV Access/Parking
- Attached garage spaces: 4
Accessibility
- Accessibility features: Accessible Doors, Accessible Hallway(s)
Features
- Levels: One
- Stories: 1
- Patio & porch: Covered
- Pool features: None
- Spa features: None
- Fencing: Chain Link
- Has view: Yes
- View description: Hills, Neighborhood
Lot
- Size: 0.6 Acres
- Features: Back Yard, Horse Property, Near Park
Details
- Parcel number: 6630402035
- Special conditions: Standard
- Horses can be raised: Yes
Construction
Type & style
- Home type: SingleFamily
- Architectural style: Mid-Century Modern
- Property subtype: Single Family Residence
Materials
- Foundation: Combination, Raised
- Roof: Concrete
Condition
- Year built: 1966
Details
- Builder model: YES
Utilities & green energy
- Electric: 220 Volts in Kitchen
- Sewer: Public Sewer
- Water: Public
- Utilities for property: Cable Connected, Natural Gas Connected, Sewer Connected, Water Connected
Community & HOA
Community
- Features: Golf, Hiking, Suburban, Park
- Subdivision: Lynn Ranch-312
Location
- Region: Thousand Oaks
Financial & listing details
- Price per square foot: $435/sqft
- Date on market: 4/20/2024
- Cumulative days on market: 17 days
- Listing terms: Cash,Cash to New Loan,Conventional
- Inclusions: Safe in master closet, refrigerator
- Exclusions: Ring Cameras
- Road surface type: Paved
Price history
| Date | Event | Price |
|---|---|---|
| 6/11/2024 | Sold | $1,650,000-2.7%$435/sqft |
Source: | ||
| 5/18/2024 | Pending sale | $1,695,000$447/sqft |
Source: | ||
| 5/8/2024 | Contingent | $1,695,000$447/sqft |
Source: | ||
| 4/20/2024 | Listed for sale | $1,695,000+2.8%$447/sqft |
Source: | ||
| 10/31/2023 | Listing removed | $1,649,000$434/sqft |
Source: CSMAOR #223003634 Report a problem | ||
| 10/28/2023 | Price change | $1,649,000-5.8%$434/sqft |
Source: CSMAOR #223003634 Report a problem | ||
| 9/7/2023 | Listed for sale | $1,750,000$461/sqft |
Source: CSMAOR #223003634 Report a problem | ||
Public tax history
Neighborhood: 91360
Nearby homes
- $2,100,7007 bd5 ba4.3k sqft2065 N Calle Yucca, Thousand Oaks, CA 91360Off Market

- $1,650,0005 bd4 ba3.7k sqft2061 N Calle Yucca, Thousand Oaks, CA 91360Sold
- $2,106,0007 bd5 ba4.3k sqft2065 Calle Yucca, Thousand Oaks, CA 91360Off Market
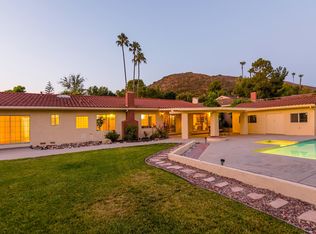
- $2,214,2005 bd6 ba3.5k sqft1329 Camino Cristobal, Thousand Oaks, CA 91360Off Market

- $1,643,1004 bd3 ba3.1k sqft2073 N Calle Yucca, Thousand Oaks, CA 91360Off Market
- $2,056,3005 bd4 ba3.1k sqft1343 Camino Cristobal, Thousand Oaks, CA 91360Off Market
- $2,231,2004 bd3 ba3.2k sqft1966 N Calle Salto, Thousand Oaks, CA 91360Off Market
- $1,689,0004 bd3 ba2.7k sqft2064 N Calle Yucca, Thousand Oaks, CA 91360Sold
Nearby schools
GreatSchools rating
- 8/10Madroña Academy of the Arts and SciencesGrades: K-5Distance: 1.1 mi
- 7/10Redwood Middle SchoolGrades: 6-8Distance: 1.6 mi
- 8/10Thousand Oaks High SchoolGrades: 9-12Distance: 2.4 mi
Schools provided by the listing agent
- Elementary: Madrona
- Middle: Redwood
- High: Thousand Oaks
Source: CRMLS. This data may not be complete. We recommend contacting the local school district to confirm school assignments for this home.
Get a cash offer in 3 minutes
- California
- Ventura County
- Thousand Oaks
- 91360
- 2061 Calle Yucca