Beautiful townhome is centrally located for easy access yet tucked away on a very private street for optimum peace and quiet. One level living includes 2 main floor bedrooms with primary suite offering a large walk-in closet and full bath. Open concept throughout the LR, DR and kitchen extends out to a personal deck with serene views of lush landscaping and mature trees. Kitchen boasts granite counter space, a workspace island with seating and SS appliances. Enjoy the fireplace in LR come Fall and the large TV with sound bar mounted above FP that is included with home. The informal dining room is conveniently located between the kitchen and LR and the entire area features beautiful hickory wood floors. Accessible laundry room with sink is part of the mud room from garage. Lower level hosts a huge family room, 2 additional bedrooms and ¾ bath plus a large room just for storage! Large windows offer lots of natural light and private views. One of the bedrooms comes with a super-size walk-in closet. The other bedroom does not have a formal closet, but the armoire in that room is included with the home. Oversized garage allows for additional storage. All mechanicals and fireplace were recently serviced. Furnace was new 2023. Nice décor, quality built, plenty of space and a great location! Small association of only 10 units.
Active
$424,900
2061 Cardinal Gln, Saint Paul, MN 55109
4beds
2,244sqft
(TH) Side x Side
Built in 2017
5,749 Square Feet Lot
$424,000 Zestimate®
$189/sqft
$500/mo HOA
What's special
Beautiful hickory wood floorsWorkspace island with seatingFireplace in lrOne level livingSs appliances
- 8 days
- 242
- 8
Zillow last checked:
Listing updated:
Listed by:
Lyn Bockert 651-398-2919,
Keller Williams Premier Realty
Source: NorthstarMLS as distributed by MLS GRID,MLS#: 7132933
Facts & features
Interior
Bedrooms & bathrooms
- Bedrooms: 4
- Bathrooms: 3
- Full bathrooms: 1
- 3/4 bathrooms: 2
Bedroom
- Level: Main
- Area: 169 Square Feet
- Dimensions: 13x13
Bedroom 2
- Level: Main
- Area: 156 Square Feet
- Dimensions: 13x12
Bedroom 3
- Level: Lower
- Area: 121 Square Feet
- Dimensions: 11x11
Bedroom 4
- Level: Lower
- Area: 121 Square Feet
- Dimensions: 11x11
Deck
- Level: Main
- Area: 88 Square Feet
- Dimensions: 11x8
Dining room
- Level: Main
- Area: 91 Square Feet
- Dimensions: 13x7
Family room
- Level: Lower
- Area: 345 Square Feet
- Dimensions: 23x15
Kitchen
- Level: Main
- Area: 234 Square Feet
- Dimensions: 18x13
Living room
- Level: Main
- Area: 182 Square Feet
- Dimensions: 14x13
Heating
- Forced Air, Humidifier
Cooling
- Central Air
Appliances
- Included: Air-To-Air Exchanger, Dishwasher, Disposal, Dryer, Humidifier, Microwave, Range, Refrigerator, Stainless Steel Appliance(s), Washer, Water Softener Owned
- Laundry: Laundry Room, Main Level
Features
- Basement: Daylight,Drain Tiled,Egress Window(s),Finished,Full,Sump Pump
- Number of fireplaces: 1
- Fireplace features: Gas, Living Room
Interior area
- Total structure area: 2,608
- Total interior livable area: 2,244 sqft
- Finished area above ground: 1,304
- Finished area below ground: 940
Property
Parking
- Total spaces: 2
- Parking features: Attached, Asphalt, Garage Door Opener
- Attached garage spaces: 2
- Has uncovered spaces: Yes
- Details: Garage Dimensions (24x22)
Accessibility
- Accessibility features: Doors 36"+
Features
- Levels: One
- Stories: 1
- Patio & porch: Deck
Lot
- Size: 5,749 Square Feet
- Dimensions: 114 x 51
Details
- Foundation area: 1304
- Parcel number: 132922210171
- Zoning description: Residential-Single Family
Construction
Type & style
- Home type: Townhouse
- Property subtype: (TH) Side x Side
- Attached to another structure: Yes
Materials
- Roof: Age 8 Years or Less
Condition
- New construction: No
- Year built: 2017
Utilities & green energy
- Gas: Natural Gas
- Sewer: City Sewer/Connected
- Water: City Water/Connected
Community & HOA
Community
- Subdivision: Cardinal Glen
HOA
- Has HOA: Yes
- Services included: Hazard Insurance, Lawn Care, Maintenance Grounds, Sanitation, Snow Removal
- HOA fee: $500 monthly
- HOA name: Dave S.
- HOA phone: 651-253-6123
Location
- Region: Saint Paul
Financial & listing details
- Price per square foot: $189/sqft
- Annual tax amount: $6,284
- Date on market: 8/25/2026
- Cumulative days on market: 8 days
Estimated market value
$424,000
$403,000 - $445,000
$2,825/mo
Price history
| Date | Event | Price |
|---|---|---|
| 8/25/2026 | Listed for sale | $424,900+1.2%$189/sqft |
Source:  NorthstarMLS as distributed by MLS GRID #7132933 Report a problem NorthstarMLS as distributed by MLS GRID #7132933 Report a problem | ||
| 6/14/2024 | Sold | $419,900$187/sqft |
Source: NorthstarMLS as distributed by MLS GRID #6497692 Report a problem | ||
| 5/21/2024 | Pending sale | $419,900$187/sqft |
Source: BHHS broker feed #6497692 Report a problem | ||
| 4/20/2024 | Price change | $419,900-1.2%$187/sqft |
Source: NorthstarMLS as distributed by MLS GRID #6497692 Report a problem | ||
| 4/12/2024 | Price change | $424,900-3.4%$189/sqft |
Source: NorthstarMLS as distributed by MLS GRID #6497692 Report a problem | ||
| 3/21/2024 | Price change | $439,900-2.1%$196/sqft |
Source: NorthstarMLS as distributed by MLS GRID #6497692 Report a problem | ||
| 3/8/2024 | Listed for sale | $449,500$200/sqft |
Source: NorthstarMLS as distributed by MLS GRID #6497692 Report a problem | ||
Public tax history
Tax history is unavailable.
Monthly payment
Est. payment
Payment breakdown
Explore the cost of this home by adjusting the details. Changes won't be saved.Climate risks
Neighborhood: 55109
- $407,7004 bd3 ba2.2k sqft2061 Cardinal Glen Rd, North Saint Paul, MN 55109Off Market
- $420,9003 bd2 ba2.3k sqft2065 Cardinal Glen Rd, North Saint Paul, MN 55109Off Market
- $442,4003 bd3 ba2.3k sqft2379 Skillman Ave E, North Saint Paul, MN 55109Off Market
- $361,4002 bd2 ba1.2k sqft2375 Skillman Ave, North Saint Paul, MN 55109Off Market
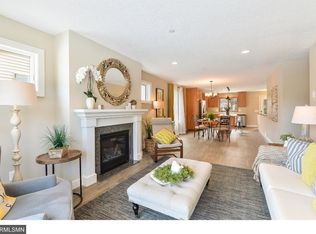
Similar homes
- $484,0003 bd3 ba2.2k sqft2621 Cardinal Ct, North Saint Paul, MN 55109For Sale
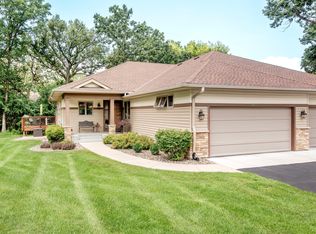
 MLS ID #7112718, Deanna Wiener, GRI, Cardinal Realty Co.. NorthstarMLS as distributed by MLS GRID
 - $409,9003 bd3 ba2.4k sqft339 Summer Pl E, Maplewood, MN 55117For Sale
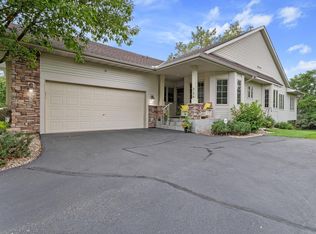 MLS ID #7132881, Ray B. Hitchcock, Edina Realty, Inc.. NorthstarMLS as distributed by MLS GRID
 - $399,0004 bd2 ba1.8k sqft4251 Elizabeth Ln, Vadnais Heights, MN 55127For Sale
 MLS ID #7131848, Kayla Christine Milbrath-Gustafson, RE/MAX Results. NorthstarMLS as distributed by MLS GRID
 - $424,9004 bd2 ba1.8k sqft49 Wyoming St W, Saint Paul, MN 55107For Sale
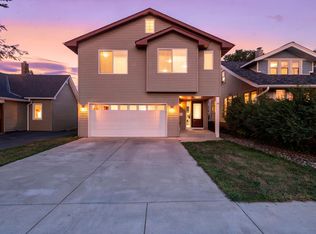 MLS ID #7120030, Zach Skattum, RE/MAX Advantage Plus. NorthstarMLS as distributed by MLS GRID
 - $450,0004 bd4 ba2.4k sqft2535 Sylvan St, Little Canada, MN 55117For SaleMLS ID #7108400, Bethany Nelson, Keller Williams Premier Realty Lake Minnetonka. NorthstarMLS as distributed by MLS GRID
- $424,9004 bd2 ba1.9k sqft1222 Fallbrook Ln, Woodbury, MN 55125For SaleMLS ID #7105756, The Snyder Team, eXp Realty. NorthstarMLS as distributed by MLS GRID
- $464,9004 bd3 ba2.5k sqft2537 Southcrest Ave E, Maplewood, MN 55119For SaleMLS ID #7107310, Peter F. Nett, Homes Plus Realty. NorthstarMLS as distributed by MLS GRID
- $349,9003 bd3 ba2.5k sqft4805 Iris Alcove Alcove, Saint Paul, MN 55127For SaleMLS ID #7133934, Kelly Boe, RES Realty. NorthstarMLS as distributed by MLS GRID
- $340,0002 bd2 ba1.4k sqft2556 Sumac Rdg, White Bear Lake, MN 55110For SaleMLS ID #7116053, Erling Olson, LPT Realty, LLC. NorthstarMLS as distributed by MLS GRID
- $409,9004 bd2 ba1.7k sqft5700 Deer Trl E, Shoreview, MN 55126For SaleMLS ID #7134005, Desrochers Realty Group, eXp Realty. NorthstarMLS as distributed by MLS GRID
- $475,0004 bd3 ba3k sqft7640 Teal Rd, Woodbury, MN 55125For SaleMLS ID #7118108, Robert Brown, GRI, Keller Williams Premier Realty. NorthstarMLS as distributed by MLS GRID
- $499,9003 bd3 ba2.9k sqft408 Holly Ln N, Oakdale, MN 55128For SaleMLS ID #7114406, Jacqueline Garofalo, LaBelle Real Estate Group Inc. NorthstarMLS as distributed by MLS GRID
- $414,9003 bd3 ba2.4k sqft4201 93rd Ave N, Brooklyn Park, MN 55443For SaleMLS ID #7128680, Thomas R Walters, Edina Realty, Inc.. NorthstarMLS as distributed by MLS GRID
- $429,9004 bd3 ba2.4k sqft9005 Jensen Ave S, Cottage Grove, MN 55016For SaleMLS ID #7122151, Genevieve Coffey, Bridge Realty, LLC. NorthstarMLS as distributed by MLS GRID
- $449,9004 bd2 ba2.4k sqft12725 Ethelton Way, Apple Valley, MN 55124For SaleMLS ID #7134384, John M Cameron, Lakes Sotheby's International Realty. NorthstarMLS as distributed by MLS GRID
- $315,0004 bd4 ba2.4k sqft510 Village Pkwy, Circle Pines, MN 55014For SaleMLS ID #7134471, Kurt Peterson, RE/MAX Advantage Plus. NorthstarMLS as distributed by MLS GRID
- $387,5003 bd2 ba2.1k sqft5568 129th Dr N, Hugo, MN 55038For SaleMLS ID #7033159, Stephen Shea, Sunset Realty. NorthstarMLS as distributed by MLS GRID
- $469,9004 bd3 ba1.6k sqft1049 Bonnieview Dr, Woodbury, MN 55129For SaleMLS ID #7093018, Gretchen Nelson, Lakes Sotheby's International Realty. NorthstarMLS as distributed by MLS GRID
- $267,0002 bd3 ba1.7k sqft3837 Gershwin Ave N, Oakdale, MN 55128For SaleMLS ID #7122452, Lisa Marie Olien, RE/MAX Results. NorthstarMLS as distributed by MLS GRID
- $500,0005 bd2 ba2.4k sqft842 Sterling St S, Maplewood, MN 55119For SaleMLS ID #7116106, Pablo A. Borean, Coldwell Banker Realty. NorthstarMLS as distributed by MLS GRID
