Step into a rare blend of history, charm, and opportunity with this exceptional 2-acre farmette/compound in the heart of Mount Crawford. Dating back to the early 1900s, the main residence—once the town’s very first post office—offers timeless architectural details ready for restoration and personalization. Complementing the main home is a spacious ADU, complete with 3 bedrooms and 2 bathrooms—ideal for multi-generational living, rental income, or guest accommodations. A separate studio space, currently operating as a spa, includes a full bathroom and offers incredible flexibility as a private office, creative workspace, or the opportunity to convert into an additional living unit. The property continues to impress with a massive 4,300+ sq ft garage spanning two levels—perfect for car enthusiasts, hobbyists, or business use. Outdoors, a traditional barn currently houses goats and chickens, enhancing the property's farmette appeal and self-sustaining lifestyle potential. With its rich history, expansive layout, and versatile structures, this unique property is perfectly suited for those seeking a multi-family compound, investment opportunity, or simply a one-of-a-kind homestead with room to grow.
Active
Price cut: $25K (8/27)
$550,000
2061 Cecil Wampler Rd, Mount Crawford, VA 22841
4beds
2,433sqft
Single Family Residence
Built in 1900
1.99 Acres Lot
$516,500 Zestimate®
$226/sqft
$-- HOA
What's special
Timeless architectural details
- 156 days
- 799
- 17
Zillow last checked:
Listing updated:
Listed by:
KRISTY ACORD 540-810-5779,
FREEDOM REALTY GROUP LLC 540-256-7999
Source: CAAR,MLS#: 675649 Originating MLS: Greater Augusta Association of Realtors Inc
Originating MLS: Greater Augusta Association of Realtors IncFacts & features
Interior
Bedrooms & bathrooms
- Bedrooms: 4
- Bathrooms: 2
- Full bathrooms: 2
Heating
- Forced Air, Heat Pump, Propane
Cooling
- Heat Pump
Appliances
- Included: Electric Range, Microwave, Dryer, Washer
Features
- Primary Downstairs
- Flooring: Carpet, Hardwood, Laminate, Linoleum, Luxury Vinyl Plank
- Basement: Exterior Entry,Interior Entry
- Has fireplace: Yes
- Fireplace features: Gas
Interior area
- Total structure area: 6,419
- Total interior livable area: 2,433 sqft
- Finished area above ground: 2,433
- Finished area below ground: 0
Property
Parking
- Total spaces: 10
- Parking features: Detached, Electricity, Garage Faces Front, Garage, Gravel, Oversized
- Garage spaces: 10
Features
- Levels: Two
- Stories: 2
- Patio & porch: Front Porch, Porch, Side Porch
- Exterior features: Fence, Propane Tank - Owned
- Fencing: Partial
Lot
- Size: 1.99 Acres
Details
- Additional structures: Other, Barn(s), Shed(s)
- Parcel number: 124C(A)L27
- Zoning description: A-2 Agricultural General
- Horse amenities: Barn
Construction
Type & style
- Home type: SingleFamily
- Architectural style: Traditional
- Property subtype: Single Family Residence
Materials
- Stick Built, Wood Siding
- Foundation: Block, Stone
- Roof: Metal,Other
Condition
- New construction: No
- Year built: 1900
Utilities & green energy
- Electric: Underground
- Sewer: Septic Tank
- Water: Private, Well
- Utilities for property: Cable Available
Community & HOA
Community
- Features: None
- Security: Surveillance System
- Subdivision: NONE
HOA
- Has HOA: No
Location
- Region: Mount Crawford
Financial & listing details
- Price per square foot: $226/sqft
- Tax assessed value: $413,400
- Annual tax amount: $2,811
- Date on market: 4/10/2026
- Cumulative days on market: 156 days
- Exclusions: ADU shed, Chicken Coop
Estimated market value
$516,500
$491,000 - $542,000
$1,992/mo
Price history
| Date | Event | Price |
|---|---|---|
| 8/27/2026 | Price change | $550,000-4.3%$226/sqft |
Source:  CAAR #675649 Report a problem CAAR #675649 Report a problem | ||
| 7/6/2026 | Price change | $575,000-0.9%$236/sqft |
Source: CAAR #675649 Report a problem | ||
| 6/2/2026 | Price change | $580,000-2.5%$238/sqft |
Source: CAAR #675649 Report a problem | ||
| 4/10/2026 | Listed for sale | $595,000$245/sqft |
Source: CAAR #675649 Report a problem | ||
Public tax history
| Year | Property taxes | Tax assessment |
|---|---|---|
| 2024 | $2,811 | $413,400 |
| 2023 | $2,811 | $413,400 |
| 2022 | $2,811 +26.8% | $413,400 +38% |
| 2021 | $2,217 | $299,600 |
| 2020 | $2,217 | $299,600 |
| 2019 | $2,217 | $299,600 |
| 2018 | $2,217 +80.9% | $299,600 +3.5% |
| 2017 | $1,226 | $289,400 +65.3% |
| 2016 | $1,226 +4.5% | $175,100 |
| 2015 | $1,173 +4.7% | $175,100 |
| 2014 | $1,121 | $175,100 -1.8% |
| 2013 | -- | $178,400 |
| 2012 | -- | $178,400 |
| 2011 | -- | $178,400 |
| 2010 | -- | $178,400 |
Find assessor info on the county website
Monthly payment
Est. payment
Payment breakdown
Explore the cost of this home by adjusting the details. Changes won't be saved.Climate risks
Neighborhood: 22841
Nearby schools
Schools provided by the listing agent
- Elementary: Pleasant Valley
- Middle: Wilbur S. Pence
- High: Turner Ashby
Source: CAAR. This data may not be complete. We recommend contacting the local school district to confirm school assignments for this home.
- $400,6004 bd2 ba2.8k sqft2100 Cecil Wampler Rd, Mount Crawford, VA 22841Off Market
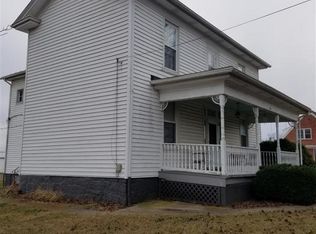
- $348,400-- bd-- ba-- sqft2100 Cecil Wampler Rd, Mount Crawford, VA 22841Off Market
- $251,5003 bd1 ba1.5k sqft2015 Cecil Wampler Rd, Mount Crawford, VA 22841Off Market
- $1,8003 bd2 ba1.3k sqft2065 Cecil Wampler Rd, Mount Crawford, VA 22841For Rent

Similar homes
- $549,0004 bd2 ba2.6k sqft271 S Liberty St, Harrisonburg, VA 22801For Sale
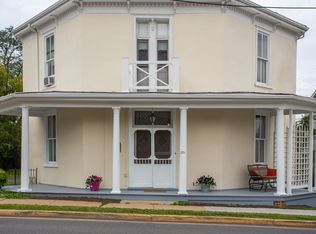
 MLS ID #681361, Theresa Kehm, Old Dominion Realty Crossroads. CAAR
 - $495,0004 bd4 ba2.5k sqft830 Sandtrap Ln, Harrisonburg, VA 22802For Sale
 MLS ID #681792, Ryan Roberts, Funkhouser Real Estate Group. CAAR
 - $600,0005 bd3 ba2.8k sqft331 Myers Ave, Harrisonburg, VA 22801For Sale
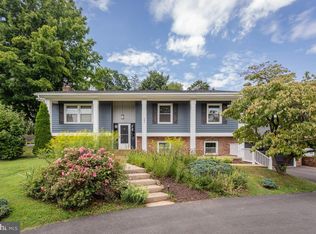
 MLS ID #VAHC2000676, Phillip Maxwell, Funkhouser Real Estate Group. Bright MLS
 - $550,0004 bd3 ba2.2k sqft6055 Whippoorwill Ln, Rockingham, VA 22802For Sale
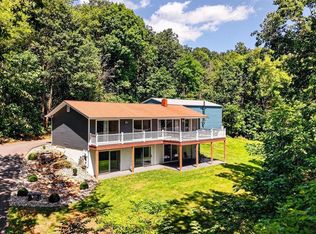 MLS ID #681140, Linda Goodson, Old Dominion Realty Inc. CAAR
 - $595,0004 bd3 ba2.7k sqft234 Paradise Ln, Bridgewater, VA 22812For SaleMLS ID #681672, Trevor Crider, Real Broker LLC. CAAR
- $565,0003 bd3 ba2.3k sqft8106 Mill Creek Church Rd, Port Republic, VA 24471For SaleMLS ID #679371, Danielle Sponaugle, RE/MAX Performance Realty. CAAR
- $395,0003 bd2 ba1.7k sqft4119 Mount Clinton Pike, Harrisonburg, VA 22802For SaleMLS ID #681798, John Bowman, Old Dominion Realty Inc. CAAR
- $619,9004 bd3 ba2.9k sqft1569 Massanetta Springs Rd, Harrisonburg, VA 22801For SaleMLS ID #677009, Michael Wenger, Old Dominion Realty Inc. CAAR
- $575,0003 bd3 ba2.1k sqft1744 Heritage Estates Cir, Harrisonburg, VA 22801For SaleMLS ID #VAHC2000666, Chris Rooker, Nest Realty Harrisonburg. Bright MLS
- $449,9003 bd2 ba2.1k sqft4828 Lawyer Rd, McGaheysville, VA 22840For SaleMLS ID #681761, Hope Losh, Old Dominion Realty Inc. CAAR
- $499,5003 bd3 ba2.8k sqft3395 Mannheim Ct, Harrisonburg, VA 22801For SaleMLS ID #681719, Scott Rogers, Funkhouser Real Estate Group. CAAR
- $460,0003 bd2 ba1.8k sqft1222 Woodcrest Cir, Harrisonburg, VA 22801For SaleMLS ID #VAHC2000662, Brant Suter, Nest Realty Harrisonburg. Bright MLS
- $499,9003 bd2 ba2.9k sqft1802 N River Rd, Mount Solon, VA 22843For SaleMLS ID #679999, Sara Wilfong, Kline May Realty. CAAR
- $799,9003 bd3 ba2.4k sqft1691 Webb Ln, Mount Crawford, VA 22841For SaleMLS ID #678795, Craig Anders, Cottonwood Commercial LLC. CAAR
- $275,0003 bd2 ba1.6k sqft130 Stoneleigh Dr, Harrisonburg, VA 22801For SaleMLS ID #681797, Phillip Maxwell, Funkhouser Real Estate Group. CAAR
- $449,9004 bd2 ba2.5k sqft205 Dinkel Ave, Bridgewater, VA 22812For SaleMLS ID #680720, Yvonne Pirkey, Funkhouser Real Estate Group. CAAR
- $649,9004 bd3 ba3.3k sqft3015 Nutmeg Ct, Harrisonburg, VA 22801For SaleMLS ID #679377, Pete Hill, Funkhouser Real Estate Group. CAAR
- $619,9004 bd4 ba3.5k sqft1325 Harmony Dr, Harrisonburg, VA 22802For SaleMLS ID #670348, Barry Suttles, Kline May Realty. CAAR
- $387,9003 bd2 ba1.8k sqft110 NW View St, Bridgewater, VA 22812For SaleMLS ID #681775, Linda Whitmore, Hometown Realty Group. CAAR
