Skip main navigation
Off market
  • $355,200

    2061 Claudine St, Cantonment, FL 32533

    4beds
    2,409sqft
    SingleFamily
    Built in 2005
    10,519 Square Feet Lot
    $355,200 Zestimate®
    $147/sqft
    $2,347 Estimated rent

    Home value

    $355,200

    $337,000 - $373,000

    $2,347/mo

    Zestimate® history
    Loading
    Loading...

    Owner options

    List your home for rent

    $2,347/mo

    Rent Zestimate®

    Find your next renter with Zillow Rental Manager. Plus, with online applications, you can quickly screen prospective tenants – for free.

    Learn more

    $2,347/mo

    Rent Zestimate®

    Refinance and save

    $2,341/mo

    Est. payment

    Refinancing to a lower rate could help reduce your monthly payments and save thousands over the life of the loan.

    See today's rates

    $2,341/mo

    Est. payment

    Explore your selling options

    Work with a Zillow partner agent

    Leverage their expertise and Zillow's premium Showcase listings to get your home seen by more buyers.

    Get started

    List with your own agent

    Get your home in front of millions of buyers by listing it on Zillow.

    Learn how to do it

    Sell it yourself

    Take full control of how buyers see your home on Zillow by listing For Sale by Owner (FSBO).

    List your home

    What's special

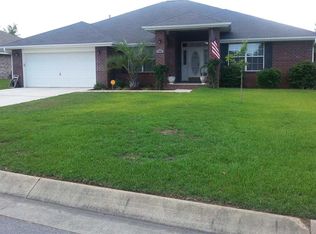
    Standing proud in the Ziglar Ridge neighborhood of Cantonment, this home also stands on at once a corner lot and a cul de sac. You pull up to the driveway and garage on the side elevation, and a welcoming path leads you to the front door as you take in the well maintained lawn underneath the shade of an old oak tree. One step over the threshold and you find yourself in plentiful foyer that offers opportunity to decorate an inviting entrance for your guests. To the immediate left and right lie both formal living and dining rooms, each with large windows to allow natural light to pour in. Just ahead and to the left sits an additional bedroom that the present owner is using as work-out space (host to it's own walk-in closet!). Moving straight on from the front door we enter the great room, aptly named. Vaulted ceilings, a wood burning fireplace, plant ledges and hardwood floors all add to the appeal. The open kitchen overlooks by way of an island with breakfast bar and new granite countertops. This kitchen comes well equipped with a pantry, stainless appliances, and tons of extra cabinet and countertop space. To the left we find the master suite. The master bedroom is spacious enough for your king size bedroom ensemble, with the added bonus of a sitting area. The master bath pulls double duty with his and hers FULL bathrooms, as well as a jack-and-jill walk-in closet between them. Directly across the home (split floor plan!) lie the final two bedrooms, each of ample size, as well as a full common bathroom with shower/tub combo. Through the great room and out the back door we find ourselves in a cozy screened porch. The back yard here is completely privacy fenced, offering space for your kiddos or critters to run, and a generous yard building for bonus outdoor storage. Did you catch yourself eyeballing the roof? It's new! So you can easily put that worry behind you. Take a deep breath and have a good look around. Your home search is over. Welcome home.

    This property is off market, which means it's not currently listed for sale or rent on Zillow. This may be different from what's available on other websites or public sources.
    Facts & features

    Interior

    Bedrooms & bathrooms
    • Bedrooms: 4
    • Bathrooms: 3
    • Full bathrooms: 3
    Heating
    • Heat pump, Electric
    Cooling
    • Central
    Appliances
    • Included: Dishwasher, Garbage disposal, Microwave
    • Laundry: Inside, W/D Hookups
    Features
    • Ceiling Fan(s), Walk-In Closet(s), Vaulted Ceiling(s), Laminate Counters, Fireplace, High Speed Internet, BASEBOARDS
    • Flooring: Tile, Hardwood, Linoleum / Vinyl
    • Doors: Insulated Doors
    • Windows: Double Pane Windows
    • Has fireplace: Yes
    Interior area
    • Total interior livable area: 2,409 sqft

    Property

    Parking
    • Parking features: Garage - Attached
    Features
    • Patio & porch: Screen Porch
    • Exterior features: Brick
    • Fencing: Privacy, Back Yard
    Lot
    • Size: 10,519 sqft
    • Features: Corner Lot, Interior Lot
    Details
    • Additional structures: Outbuilding
    • Parcel number: 201N301303190002
    • Zoning description: Res Single

    Construction

    Type & style
    • Home type: SingleFamily
    • Architectural style: Contemporary
    Materials
    • Wood
    • Foundation: Slab
    • Roof: Composition
    Condition
    • Year built: 2005

    Utilities & green energy

    • Sewer: Public Sewer
    • Water: Public
    • Utilities for property: Cable Available, Underground Utilities
    Green energy
    • Energy efficient items: CEILING FANS, INSULATED CEILINGS, RIDGE VENT

    Community & neighborhood

    Security
    • Security features: Smoke Detector(s)
    Location
    • Region: Cantonment

    Other

    Other facts
    • Sewer: Public Sewer
    • WaterSource: Public
    • Flooring: Carpet, Tile, Hardwood, Vinyl
    • RoadSurfaceType: Paved
    • Appliances: Dishwasher, Refrigerator, Disposal, Built-in Microwave, Electric Stove, Continuous Cleaning Oven
    • FireplaceYN: true
    • InteriorFeatures: Ceiling Fan(s), Walk-In Closet(s), Vaulted Ceiling(s), Laminate Counters, Fireplace, High Speed Internet, BASEBOARDS
    • GarageYN: true
    • HeatingYN: true
    • Utilities: Cable Available, Underground Utilities
    • CoolingYN: true
    • FoundationDetails: Slab
    • ConstructionMaterials: Frame, Brick
    • WindowFeatures: Double Pane Windows
    • Heating: Heat Pump
    • Cooling: Heat Pump
    • LotFeatures: Corner Lot, Interior Lot
    • ArchitecturalStyle: Contemporary
    • Fencing: Privacy, Back Yard
    • CoveredSpaces: 2
    • DoorFeatures: Insulated Doors
    • OtherStructures: Outbuilding
    • SecurityFeatures: Smoke Detector(s)
    • ParkingFeatures: Garage Door Opener, 2 Car Garage
    • RoomLivingRoomFeatures: Living Room, Great Room, Foyer, Bedrm: Addtnl, Bedrm: Master, Dining Room, Laundry/Utility, Garage, Bath: Master, Bath: Full
    • RoomMasterBathroomFeatures: Double Vanity, Separate Shower, Walk-In Closet(s), Garden Tub, Laminate Counters
    • RoomDiningRoomFeatures: Breakfast Bar, Formal Dining Room
    • Roof: Composite Shingle, HIP
    • LaundryFeatures: Inside, W/D Hookups
    • PatioAndPorchFeatures: Screen Porch
    • ZoningDescription: Res Single
    • GreenEnergyEfficient: CEILING FANS, INSULATED CEILINGS, RIDGE VENT
    • RoomMasterBedroomFeatures: SPLIT
    • Road surface type: Paved

    Price history

    DateEventPrice
    4/30/2021Sold$290,000+2.7%$120/sqft
    Source: PAR #586412 Report a problem
    3/16/2021Listed for sale$282,500+22.8%$117/sqft
    Source: Keller Williams #586412 Report a problem
    7/18/2019Sold$230,000-4.1%$95/sqft
    Source: PAR #554624 Report a problem
    5/23/2019Listed for sale$239,900+32%$100/sqft
    Source: Connell & Company Realty Inc. #554624 Report a problem
    3/15/2005Sold$181,700$75/sqft
    Source: Public Record Report a problem

    Public tax history

    YearProperty taxesTax assessment
    2024$3,376 +0.7%$325,361 +5%
    2023$3,351 +2.3%$309,856 +15.6%
    2022$3,275 +41.8%$268,107 +24.5%
    2021$2,310 +2.9%$215,349 +11.7%
    2020$2,245 +14.3%$192,754 +5.3%
    2019$1,964 $183,069 +11.9%
    2018$1,964 +0.2%$163,620 +2.1%
    2017$1,961 +0.2%$160,255 +2.1%
    2016$1,957 +1.1%$156,959 +0.2%
    2015$1,934 $156,590 +3.7%
    2014$1,934 $151,064 +9.2%
    2013-- $138,323 -0.9%
    2012-- $139,521 -4.8%
    2011-- $146,620 -4.7%
    2010-- $153,844 -4.8%
    2009-- $161,663 -5.5%
    2008-- $171,130 -3.9%
    2007-- $178,010 -4%
    2006-- $185,390 +627%
    2005-- $25,500
    2004-- $25,500

    Find assessor info on the county website

    Neighborhood: 32533

    Nearby schools

    GreatSchools rating
    Schools provided by the listing agent
    • Elementary: LIPSCOMB
    • Middle: RANSOM
    • High: TATE

    Source: The MLS. This data may not be complete. We recommend contacting the local school district to confirm school assignments for this home.

    Get pre-qualified for a loan
    At Zillow Home Loans, we can pre-qualify you in as little as 5 minutes with no impact to your credit score.

    An equal housing lender. NMLS #10287.

    Sell for more on Zillow
    Get a Zillow Showcase℠ listing at no additional cost and you could sell for .
    $355,200
    2% more
    +$7,104
    With Zillow Showcase(estimated)
    $362,304