Skip main navigation
Off market
  • $403,400

    2061 Clipstone Dr, Ladson, SC 29456

    4beds
    3baths
    2,652sqft
    SingleFamily
    Built in 2006
    6,969 Square Feet Lot
    $403,400 Zestimate®
    $152/sqft
    $2,540 Estimated rent

    Home value

    $403,400

    $383,000 - $424,000

    $2,540/mo

    Zestimate® history
    Loading
    Loading...

    Owner options

    List your home for rent

    $2,540/mo

    Rent Zestimate®

    Find your next renter with Zillow Rental Manager. Plus, with online applications, you can quickly screen prospective tenants – for free.

    Learn more

    $2,540/mo

    Rent Zestimate®

    Refinance and save

    $2,326/mo

    Est. payment

    Refinancing to a lower rate could help reduce your monthly payments and save thousands over the life of the loan.

    See today's rates

    $2,326/mo

    Est. payment

    Explore your selling options

    Work with a Zillow partner agent

    Leverage their expertise and Zillow's premium Showcase listings to get your home seen by more buyers.

    Get started

    List with your own agent

    Get your home in front of millions of buyers by listing it on Zillow.

    Learn how to do it

    Sell it yourself

    Take full control of how buyers see your home on Zillow by listing For Sale by Owner (FSBO).

    List your home

    What's special

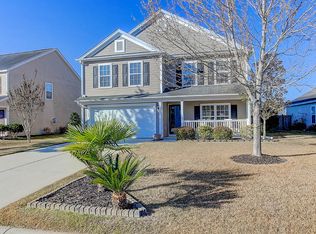
    This home is Beazer's Washington floor plan, a spacious and open home with lots of entertainment space. Enter from the full front porch into the foyer joining the formal living and dining room combination, plenty of space for holiday get togethers! The entire back of the home is an open area with large eat-in kitchen overlooking the family room with fireplace - a great area for large gatherings that can blend into the outdoors with a peaceful pond view. The kitchen has an ample amount of cabinets and counter space, complete with breakfast bar, for any gourmet cook to prepare meals while interacting with guests. A separate utility room and half bath complete the downstairs space. The bedrooms are located upstairs, as well as a nice spacious loft/flex space for a media area or playroom. The master suite is very spacious and can accommodate large furniture and still have room for a quiet reading corner. The large walk-in closet and master bath make it a great owner's retreat. There are three large secondary bedrooms, two with walk-in closets. This home offers great living space and is in a great location! Hunters Bend is only 15 to 20 minutes away from Boeing, Trident Hospital, Summerville Medical and a 30 minute drive to Folly Beach, Isle of Palms, and Sullivan's Island beaches. It is only about 20 minutes from Joint Base Charleston formerly known as Charleston Naval Weapons Station and Charleston USAF Base as well as just minutes to CSU, 20 to 25 minutes to Downtown Charleston, College of Charleston, and the Citadel. This is a must see.

    This property is off market, which means it's not currently listed for sale or rent on Zillow. This may be different from what's available on other websites or public sources.

    Facts & features

    Interior

    Bedrooms & bathrooms
    • Bedrooms: 4
    • Bathrooms: 3
    Heating
    • Heat pump, Other, Gas
    Cooling
    • Central
    Features
    • Flooring: Carpet, Linoleum / Vinyl
    • Has fireplace: Yes
    Interior area
    • Total interior livable area: 2,652 sqft

    Property

    Parking
    • Total spaces: 2
    • Parking features: Garage - Attached
    Features
    • Exterior features: Vinyl
    Lot
    • Size: 6,969 sqft
    Details
    • Parcel number: 2331506017

    Construction

    Type & style
    • Home type: SingleFamily
    Materials
    • Roof: Other
    Condition
    • Year built: 2006

    Community & neighborhood

    Location
    • Region: Ladson

    HOA & financial

    HOA
    • Has HOA: Yes
    • HOA fee: $24 monthly

    Price history

    DateEventPrice
    3/26/2014Listing removed$199,000$75/sqft
    Source: CENTURY 21 Properties Plus #1327443 Report a problem
    10/29/2013Listed for sale$199,000-2.5%$75/sqft
    Source: Century 21 Properties Plus, Inc #1327443 Report a problem
    3/21/2006Sold$204,180$77/sqft
    Source: Public Record Report a problem

    Public tax history

    YearProperty taxesTax assessment
    2024$1,184 +9.9%$9,930 +15.1%
    2023$1,077 -8.7%$8,630
    2022$1,179 -61%$8,630
    2021$3,027 +147.9%$8,630
    2020$1,221 +8.7%$8,630 +14.9%
    2018$1,123 $7,510 +0%
    2017$1,123 +22.1%$7,508 0%
    2016$920 $7,510
    2015$920 $7,510 -33.3%
    2014$920 $11,260 -2.8%
    2012-- $11,590 +40.1%
    2010-- $8,270 +12.2%
    2007$700 +133.9%$7,370
    2006$299 $7,370

    Find assessor info on the county website

    Neighborhood: 29456

    Nearby schools

    GreatSchools rating
    Schools provided by the listing agent
    • Elementary: SANGAREE
    • Middle: SANGAREE INTERMEDIATE
    • High: CANE BAY HIGH SCHOOL

    Source: The MLS. This data may not be complete. We recommend contacting the local school district to confirm school assignments for this home.

    Get a cash offer in 3 minutes
    Find out how much your home could sell for in as little as 3 minutes with a no-obligation cash offer.
    Estimated market value
    $403,400
    Get a cash offer in 3 minutes
    Find out how much your home could sell for in as little as 3 minutes with a no-obligation cash offer.
    Estimated market value
    $403,400