Skip main navigation
Closed
  • $310,000

    2061 Corona Del Sire Dr, North Fort Myers, FL 33917

    3beds
    1,674sqft
    Single Family Residence
    Built in 2001
    6,708 Square Feet Lot
    $309,600 Zestimate®
    $185/sqft
    $2,384 Estimated rent

    Home value

    $309,600

    $276,000 - $347,000

    $2,384/mo

    Zestimate® history
    Loading
    Loading...

    Owner options

    List your home for rent

    $2,384/mo

    Rent Zestimate®

    Find your next renter with Zillow Rental Manager. Plus, with online applications, you can quickly screen prospective tenants – for free.

    Learn more

    $2,384/mo

    Rent Zestimate®

    Refinance and save

    $2,772/mo

    Est. payment

    Refinancing to a lower rate could help reduce your monthly payments and save thousands over the life of the loan.

    See today's rates

    $2,772/mo

    Est. payment

    Explore your selling options

    Work with a Zillow partner agent

    Leverage their expertise and Zillow's premium Showcase listings to get your home seen by more buyers.

    Get started

    List with your own agent

    Get your home in front of millions of buyers by listing it on Zillow.

    Learn how to do it

    Sell it yourself

    Take full control of how buyers see your home on Zillow by listing For Sale by Owner (FSBO).

    List your home

    What's special

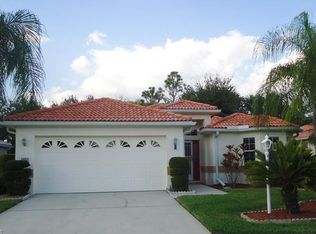
    Welcome to this spacious SPLIT FLOORPLAN Sandpiper model in the resident-owned gated community of HERONS GLEN GOLF AND COUNTRY CLUB. This beautifully maintained THREE-BEDROOM home is dressed in neutral, soothing tones and greets you with a PAVER DRIVEWAY and lush landscape beds with curbing and flowering tropical plants. A leaded glass front door with sidelight fills the open and airy great room with natural light, and the space flows seamlessly through DISAPPEARING TRIPLE SLIDING DOORS to a house-width covered LANAI overlooking a serene backdrop of varied tropical plantings. Inside, diagonal tile floors, CROWN MOLDING, and updated fans and fixtures reflect the care that has gone into this home. The kitchen features upgraded cabinetry with crown molding, natural stone countertops, stainless steel appliances, and a REVERSE OSMOSIS SYSTEM for pure drinking water right at the sink. The indoor laundry area includes a utility sink and extra storage, the garage boasts copolymer modular tile flooring, and a 2021 AC will keep you comfortable in any weather. When you're ready to step outside and enjoy everything this exceptional community has to offer, you'll find the clubhouse just a short walk away, complete with a ballroom, pro shop, pool and spa, restaurant and lounge, billiards, libraries, and card and craft rooms. The Sports Complexes feature six HarTru tennis courts, bocce, shuffleboard, pickleball, and a state-of-the-art fitness center, and with over 65 clubs and activities to explore, there is truly something for everyone. Golf on the 18-hole championship course is entirely optional, but always available. Herons Glen is more than a neighborhood — it's a true community where neighbors become friends and every day feels like a vacation!

    Zillow last checked:

    Listing updated:

    Listed by:

    Laura Steil 239-887-8337,

    Starlink Realty, Inc

    Bought with:

    Doug Knox, 258019497

    Re/Max Sunshine

    Source: Florida Gulf Coast MLS,MLS#: 2026016979MLS LogoOriginating MLS: Florida Gulf Coast

    Facts & features

    Interior

    Bedrooms & bathrooms
    • Bedrooms: 3
    • Bathrooms: 2
    • Full bathrooms: 2
    Rooms
    • Room types: Bathroom, Guest Quarters, Screened Porch, Great Room
    Heating
    • Central, Electric
    Cooling
    • Central Air, Ceiling Fan(s), Electric, Humidity Control
    Appliances
    • Included: Dryer, Dishwasher, Disposal, Ice Maker, Microwave, Range, Refrigerator, RefrigeratorWithIce Maker, Self Cleaning Oven, Water Purifier, Washer
    • Laundry: Inside, Laundry Tub
    Features
    • Attic, Breakfast Bar, Built-in Features, Bedroom on Main Level, Bathtub, Closet Cabinetry, Dual Sinks, Eat-in Kitchen, High Ceilings, Living/Dining Room, Pantry, Pull Down Attic Stairs, Separate Shower, Cable TV, Walk-In Closet(s), Window Treatments, High Speed Internet, Split Bedrooms, Bathroom, Guest Quarters, Screened Porch, Great Room
    • Flooring: Carpet, Tile
    • Windows: Single Hung, Sliding, Shutters, Window Coverings
    • Attic: Pull Down Stairs
    • Furnished: Yes
    Interior area
    • Total structure area: 2,124
    • Total interior livable area: 1,674 sqft

    Property

    Parking
    • Total spaces: 2
    • Parking features: Attached, Driveway, Garage, Paved, Garage Door Opener
    • Attached garage spaces: 2
    • Has uncovered spaces: Yes
    Features
    • Stories: 1
    • Patio & porch: Lanai, Porch, Screened
    • Exterior features: Sprinkler/Irrigation, Shutters Manual, Gas Grill
    • Pool features: Community
    • Has view: Yes
    • View description: Landscaped
    • Waterfront features: None
    Lot
    • Size: 6,708 Square Feet
    • Dimensions: 67 x 107 x 59 x 107
    • Features: Rectangular Lot, Sprinklers Automatic
    Details
    • Parcel number: 0443240400014.0060
    • Lease amount: $0
    • Zoning description: RPD

    Construction

    Type & style
    • Home type: SingleFamily
    • Architectural style: Ranch,One Story
    • Property subtype: Single Family Residence
    Materials
    • Block, Concrete, Stucco
    • Roof: Tile
    Condition
    • Resale
    • Year built: 2001

    Utilities & green energy

    • Sewer: Assessment Paid, Public Sewer
    • Water: Assessment Paid, Public
    • Utilities for property: Cable Available, High Speed Internet Available, Underground Utilities

    Community & HOA

    Community
    • Features: Golf, Gated, Tennis Court(s), Street Lights
    • Security: Security Gate, Gated with Guard, Gated Community, Smoke Detector(s)
    • Condo and coop fee: $0
    • Membership fee: $0
    • Subdivision: DEL VERA COUNTRY CLUB
    HOA
    • Has HOA: Yes
    • Amenities included: Bocce Court, Billiard Room, Billiards, Clubhouse, Fitness Center, Golf Course, Hobby Room, Library, Barbecue, Picnic Area, Pickleball, Pool, Putting Green(s), Restaurant, Shuffleboard Court, Spa/Hot Tub, Sidewalks, Tennis Court(s), Trail(s), Management
    • Services included: Association Management, Cable TV, Internet, Irrigation Water, Legal/Accounting, Maintenance Grounds, Recreation Facilities, Reserve Fund, Road Maintenance, Street Lights, Security
    • HOA fee: $727 quarterly
    • HOA phone: 239-731-0332
    Location
    • Region: North Fort Myers

    Financial & listing details

    • Price per square foot: $185/sqft
    • Tax assessed value: $288,037
    • Annual tax amount: $5,779
    • Date on market: 4/18/2026
    • Cumulative days on market: 66 days
    • Listing terms: All Financing Considered,Cash
    • Ownership: Single Family
    • Contingency: Financing
    • Road surface type: Paved

    Price history

    DateEventPrice
    6/23/2026Sold$310,000-1.6%$185/sqft
    Source: Florida Gulf Coast MLS #2026016979 Report a problem
    5/7/2026Pending sale$315,000$188/sqft
    Source: Florida Gulf Coast MLS #2026016979 Report a problem
    4/18/2026Listed for sale$315,000$188/sqft
    Source: Florida Gulf Coast MLS #2026016979 Report a problem
    8/4/2025Listing removed$315,000$188/sqft
    Source: Florida Gulf Coast MLS #225010921 Report a problem
    6/25/2025Price change$315,000-1.6%$188/sqft
    Source: SWFLMLS #225010921 Report a problem
    2/3/2025Listed for sale$320,000+33.4%$191/sqft
    Source: SWFLMLS #225010921 Report a problem
    9/27/2019Sold$239,900$143/sqft
    Source: Florida Gulf Coast MLS #219054052 Report a problem
    8/18/2019Pending sale$239,900$143/sqft
    Source: CENTURY 21 Selling Paradise #219054052 Report a problem
    8/15/2019Listed for sale$239,900+30.7%$143/sqft
    Source: Century 21 Selling Paradise #219054052 Report a problem
    12/2/2011Listing removed$183,500$110/sqft
    Source: Alliance Realty Group #201115281 Report a problem
    5/19/2011Price change$183,500-5.2%$110/sqft
    Source: CENTURY 21 Sunbelt Realty #201115281 Report a problem
    4/12/2011Listed for sale$193,500-24.1%$116/sqft
    Source: Century 21 Sunbelt Realty Inc #201115281 Report a problem
    3/4/2005Sold$255,000+54.8%$152/sqft
    Source: Public Record Report a problem
    10/5/2001Sold$164,700$98/sqft
    Source: Public Record Report a problem

    Public tax history

    YearProperty taxesTax assessment
    2025$5,780 +2.7%$268,561 +10%
    2024$5,627 +2.2%$244,146 +10%
    2023$5,508 +10.1%$221,951 +10%
    2022$5,005 +11.8%$201,774 +10%
    2021$4,478 +2.9%$183,428 +7.2%
    2020$4,351 +30.4%$171,188 -0.5%
    2019$3,337 $171,999 +22.9%
    2018$3,337 +0.3%$139,945 +2.1%
    2017$3,327 +0.3%$137,067 -15.6%
    2016$3,317 +5.1%$162,320 +0.9%
    2015$3,156 -0.6%$160,813 +2.8%
    2014$3,175 +0.6%$156,392 +20%
    2013$3,155 -2.2%$130,302 -4.5%
    2012$3,225 -5.3%$136,408 -5.7%
    2011$3,406 -1.5%$144,603 -0.1%
    2010$3,458 -6.6%$144,682 -11.5%
    2009$3,701 -8.6%$163,530 -14.7%
    2008$4,048 -17.5%$191,770 -18.7%
    2007$4,907 -3.3%$235,870 -0.6%
    2006$5,075 +48.9%$237,240 +52.7%
    2004$3,408 -2.1%$155,370 +11.4%
    2003$3,482 +3.2%$139,410 +8.6%
    2002$3,372 $128,380 +367.5%
    2000-- $27,460
    Find assessor info on the county website

    Neighborhood: 33917

    Nearby schools

    GreatSchools rating
    Get pre-qualified for a loan
    At Zillow Home Loans, we can pre-qualify you in as little as 5 minutes with no impact to your credit score.

    An equal housing lender. NMLS #10287.

    Sell for more on Zillow
    Get a Zillow Showcase℠ listing at no additional cost and you could sell for .
    $309,600
    2% more
    +$6,192
    With Zillow Showcase(estimated)
    $315,792