Welcome to this charming 1893 home, nestled just outside of Idaho Springs near Georgetown. This delightful 2-bedroom, 1-bathroom residence is a perfect blend of history and modern convenience, offering easy access to outdoor adventures and a peaceful retreat from the bustling city.
Step into the past as you enter this vintage gem, where you'll find lovingly preserved built-in cabinets and numerous original features that exude timeless charm. Freshly painted, the warm and inviting ambiance sets the stage for cozy gatherings with loved ones or quiet moments of relaxation.
The functional layout of this home maximizes space and comfort, making it ideal for everyday living or as a weekend getaway. The two spacious bedrooms provide ample room for rest and rejuvenation after a day of exploring the nearby rafting adventures or hitting the slopes at the nearby skiing resorts.
The location of this home is a nature enthusiast's dream, with breathtaking mountain views and easy access to outdoor activities. Experience the thrill of rafting, or hit the slopes for skiing, knowing that you are just a short drive away from your favorite activities.
Outside, you'll discover a large yard and patio, perfect for outdoor entertaining or simply enjoying the tranquility of the surrounding nature. Embrace the beauty of the changing seasons and the fresh mountain air in your private outdoor oasis.
The proximity to I-70 ensures convenient access to city amenities while still offering a serene retreat in the foothills. Whether you're seeking a permanent residence or a vacation home, this property is a true Colorado gem that captures the essence of mountain living.
Don't miss this rare opportunity to own a piece of history. Embrace the charm of yesteryears with the convenience of today. Schedule your showing today and experience the allure of this lovely home.
Sold for $350,000
$350,000
2061 County Road 308, Dumont, CO 80436
2beds
816sqft
Single Family Residence
Built in 1893
0.31 Acres Lot
$386,000 Zestimate®
$429/sqft
$2,074 Estimated rent
Home value
$386,000
$367,000 - $409,000
$2,074/mo
Zestimate® history
Owner options
List your home for rent
$2,074/mo
Rent Zestimate®
Find your next renter with Zillow Rental Manager. Plus, with online applications, you can quickly screen prospective tenants – for free.
$2,074/mo
Rent Zestimate®
Refinance and save
$2,031/mo
Est. payment
Refinancing to a lower rate could help reduce your monthly payments and save thousands over the life of the loan.
$2,031/mo
Est. payment
Explore your selling options
Work with a Zillow partner agent
Leverage their expertise and Zillow's premium Showcase listings to get your home seen by more buyers.
Get startedList with your own agent
Get your home in front of millions of buyers by listing it on Zillow.
Learn how to do itSell it yourself
Take full control of how buyers see your home on Zillow by listing For Sale by Owner (FSBO).
List your homeWhat's special
Fresh mountain airModern convenienceLarge yardBreathtaking mountain viewsFreshly painted
Zillow last checked:
Listing updated:
Listed by:
Rose P. Wickwire 303-906-6157 rose.wickwire@compass.com,
Compass - Denver,
Ashley Stensland 720-616-3364,
Compass - Denver
Bought with:
Tony Thorpe, 100066919
Crocker Realty, LLC
Source: REcolorado as distributed by MLS GRID,MLS#: 3549980
Facts & features
Interior
Bedrooms & bathrooms
- Bedrooms: 2
- Bathrooms: 1
- Full bathrooms: 1
- Main level bathrooms: 1
- Main level bedrooms: 2
Bedroom
- Description: New Flooring
- Level: Main
- Area: 182 Square Feet
- Dimensions: 13 x 14
Bedroom
- Description: Older Home Bedrooms Do Not Have Closets
- Level: Main
- Area: 110 Square Feet
- Dimensions: 11 x 10
Bathroom
- Level: Main
- Area: 66 Square Feet
- Dimensions: 11 x 6
Dining room
- Description: Built In Hutch
- Level: Main
- Area: 130 Square Feet
- Dimensions: 10 x 13
Family room
- Description: Built In Bookshelf
- Level: Main
- Area: 228 Square Feet
- Dimensions: 12 x 19
Kitchen
- Level: Main
- Area: 120 Square Feet
- Dimensions: 12 x 10
Loft
- Description: Low Ceiling Was Used As A Guest Area
- Level: Main
Sun room
- Level: Main
- Area: 95 Square Feet
- Dimensions: 5 x 19
Heating
- Forced Air
Cooling
- None
Appliances
- Included: Dryer, Microwave, Oven, Range, Refrigerator, Tankless Water Heater, Washer
Features
- Flooring: Bamboo, Laminate, Linoleum, Tile
- Basement: Crawl Space
Interior area
- Total structure area: 816
- Total interior livable area: 816 sqft
- Finished area above ground: 816
Property
Parking
- Total spaces: 6
- Details: Off Street Spaces: 6
Features
- Levels: One
- Stories: 1
- Patio & porch: Patio
- Fencing: Full
Lot
- Size: 0.31 Acres
- Features: Level
Details
- Parcel number: 183726105002
- Zoning: MR-1
- Special conditions: Standard
Construction
Type & style
- Home type: SingleFamily
- Architectural style: Traditional
- Property subtype: Single Family Residence
Materials
- Stucco
- Roof: Composition
Condition
- Year built: 1893
Utilities & green energy
- Sewer: Public Sewer
- Water: Well
Community & HOA
Community
- Security: Carbon Monoxide Detector(s), Smoke Detector(s)
- Subdivision: Lawson
HOA
- Has HOA: No
Location
- Region: Dumont
Financial & listing details
- Price per square foot: $429/sqft
- Tax assessed value: $281,750
- Annual tax amount: $1,625
- Date on market: 7/21/2023
- Listing terms: Cash,Conventional
- Exclusions: None
- Ownership: Individual
Price history
| Date | Event | Price |
|---|---|---|
| 8/24/2023 | Sold | $350,000+400%$429/sqft |
Source:  REcolorado as distributed by MLS GRID #3549980 Report a problem REcolorado as distributed by MLS GRID #3549980 Report a problem | ||
| 7/30/2013 | Sold | $70,000-12.4%$86/sqft |
Source: Public Record Report a problem | ||
| 8/18/2009 | Sold | $79,900-51%$98/sqft |
Source: Public Record Report a problem | ||
| 4/11/2006 | Sold | $163,000+150.8%$200/sqft |
Source: Public Record Report a problem | ||
| 5/19/2005 | Sold | $65,000$80/sqft |
Source: Public Record Report a problem | ||
Public tax history
| Year | Property taxes | Tax assessment |
|---|---|---|
| 2024 | $1,735 +6.8% | $18,880 -13.3% |
| 2023 | $1,625 +0.1% | $21,770 +24.5% |
| 2022 | $1,623 | $17,490 -2.8% |
| 2021 | -- | $17,990 +13.9% |
| 2020 | $1,383 -1.5% | $15,800 |
| 2019 | $1,404 | $15,800 +40.3% |
| 2018 | $1,404 +43.4% | $11,260 |
| 2017 | $979 | $11,260 +13.3% |
| 2016 | -- | $9,940 |
| 2015 | -- | $9,940 +32.2% |
| 2014 | -- | $7,520 |
| 2013 | -- | $7,520 -5.1% |
| 2012 | -- | $7,920 |
| 2011 | -- | $7,920 -10.6% |
| 2010 | -- | $8,860 -28.1% |
| 2009 | $908 | $12,320 |
Find assessor info on the county website
Neighborhood: 80436
Nearby homes
- $395,4002 bd2 ba1.2k sqft2077 County Road 308, Idaho Springs, CO 80452Off Market
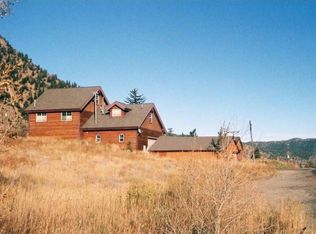
- $498,7002 bd2 ba1k sqft2077 County Road 308, Dumont, CO 80436Off Market
- $272,9002 bd1 ba816 sqft2061 County Road 308, Idaho Springs, CO 80452Off Market
- $71,7002 bd2 ba1.1k sqft2038 County Road 308 #22, Dumont, CO 80436Off Market

- $8,9602 bd1 ba768 sqft2038 County Road 308, Dumont, CO 80436Off Market
- $9,1502 bd1 ba784 sqft2038 County Road 308, Dumont, CO 80436Off Market
- $--2 bd1 ba640 sqft2038 County Road 308 #13, Dumont, CO 80436Off Market
- $99,5003 bd2 ba1.3k sqft2039 County Road 308 #28, Dumont, CO 80436Sold
Nearby schools
GreatSchools rating
- 8/10King-Murphy Elementary SchoolGrades: PK-6Distance: 14 mi
- 2/10Clear Creek Middle SchoolGrades: 7-8Distance: 12.6 mi
- 4/10Clear Creek High SchoolGrades: 9-12Distance: 12.6 mi
Schools provided by the listing agent
- Elementary: Carlson
- Middle: Clear Creek
- High: Clear Creek
- District: Clear Creek RE-1
Source: REcolorado as distributed by MLS GRID. This data may not be complete. We recommend contacting the local school district to confirm school assignments for this home.


Get pre-qualified for a loan
At Zillow Home Loans, we can pre-qualify you in as little as 5 minutes with no impact to your credit score.An equal housing lender. NMLS #10287.
- Colorado
- Clear Creek County
- Downieville-Lawson-Dumont
- 80436
- 2061 County Road 308
Nearby cities
Nearby zip codes
Other Downieville-Lawson-Dumont Topics
- Apartments for Rent in 80436
- Houses for Sale in 80436
- Houses for Rent in 80436
- 80436 Real Estate
- Downieville-Lawson-Dumont Condos
- Houses for Sale in Downieville-Lawson-Dumont
- Newest Listings in Downieville-Lawson-Dumont
- Downieville-Lawson-Dumont Home Values
- Downieville-Lawson-Dumont Real Estate Agents
- Downieville-Lawson-Dumont Refinance
- Downieville-Lawson-Dumont Mortgage Rates
