Skip main navigation
Off market
  • $4,579,500

    2061 Daryl View Ct, San Jose, CA 95138

    5beds
    6,101sqft
    SingleFamily
    Built in 2004
    0.25 Acres Lot
    $4,579,500 Zestimate®
    $751/sqft
    $7,999 Estimated rent

    Home value

    $4,579,500

    $4.21M - $4.95M

    $7,999/mo

    Zestimate® history
    Loading
    Loading...

    Owner options

    List your home for rent

    $7,999/mo

    Rent Zestimate®

    Find your next renter with Zillow Rental Manager. Plus, with online applications, you can quickly screen prospective tenants – for free.

    Learn more

    $7,999/mo

    Rent Zestimate®

    Refinance and save

    $28,866/mo

    Est. payment

    Refinancing to a lower rate could help reduce your monthly payments and save thousands over the life of the loan.

    See today's rates

    $28,866/mo

    Est. payment

    Explore your selling options

    Work with a Zillow partner agent

    Leverage their expertise and Zillow's premium Showcase listings to get your home seen by more buyers.

    Get started

    List with your own agent

    Get your home in front of millions of buyers by listing it on Zillow.

    Learn how to do it

    Sell it yourself

    Take full control of how buyers see your home on Zillow by listing For Sale by Owner (FSBO).

    List your home

    What's special

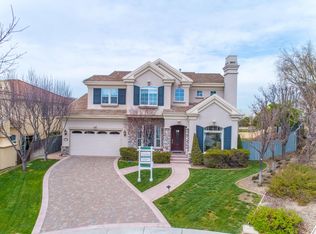
    Set above rest, Gorgeous custom builders home will impress with long custom paver driveway and the VIEWS of DT SJ and beyond from everywhere inside the home. Grand entry, one of kind stained glass ceiling art. Warm living rm: hardwood, coffer ceilings, fireplace insert. Formal dining, large picture frame window, the views! Butlers area, Marvel wine fridge/pantry. Stunner kitchen; quartz counters hardwood,SS appliances,8 ft+ island w/BB &more.6 burner Viking range with hood/subzero/Thermador/double ovens.Elevator space avail. 4 of 5 beds are en-suites w/ 2nd owner suite on 2nd flr. Main floor Master en-suite: large walk in closet (also houses security system). Huge basement & large upstairs Loft; both w/ full wet bars. 4 separate private patios w/views! Nest controllers/dual zone HVAC /wired security system/interior/exterior cameras/recessed lighting &more. Private backyard space: large travertine patio area/grass lawn/ lg fountain/north facing pathway & views of downtown SJ.

    This property is off market, which means it's not currently listed for sale or rent on Zillow. This may be different from what's available on other websites or public sources.

    Facts & features

    Interior

    Bedrooms & bathrooms
    • Bedrooms: 5
    • Bathrooms: 6
    • Full bathrooms: 5
    • 1/2 bathrooms: 1
    Heating
    • Forced air, Electric, Gas
    Cooling
    • Central
    Appliances
    • Included: Dryer, Garbage disposal, Refrigerator, Washer
    • Laundry: Washer / Dryer, Inside, In Utility Room
    Features
    • Flooring: Tile, Carpet, Hardwood
    • Has fireplace: Yes
    Interior area
    • Total interior livable area: 6,101 sqft

    Property

    Parking
    • Parking features: Garage - Attached, Off-street
    Features
    • Has view: Yes
    • View description: City
    Lot
    • Size: 0.25 Acres
    Details
    • Parcel number: 67933005

    Construction

    Type & style
    • Home type: SingleFamily
    Materials
    • wood frame
    • Roof: Tile
    Condition
    • Year built: 2004

    Utilities & green energy

    • Utilities for property: Public Utilities

    Community & neighborhood

    Security
    • Security features: Security Alarm, Other, Secured Garage / Parking, Video / Audio System
    Location
    • Region: San Jose

    Other

    Other facts
    • Amenities Misc.: High Ceiling, Vaulted Ceiling, Wet Bar, Walk-in Closet, Skylight, Video / Audio System
    • Bathroom: Shower over Tub - 1, Double Sinks, Split Bath, Full on Ground Floor, Oversized Tub, Primary - Oversized Tub, Primary - Stall Shower(s), Primary - Tub with Jets
    • Dining Room: Formal Dining Room, Breakfast Nook, Breakfast Bar
    • Building Type: Detached
    • Listing Class: Residential
    • Garage Parking Features: Attached Garage, Off-Street Parking, Gate / Door Opener
    • Lot Size Area Maximum Units: Square Feet
    • Lot Size Area Minimum Units: Square Feet
    • Fireplaces: Living Room, Insert, Family Room, Primary Bedroom
    • Sewer Septic: Sewer Connected
    • Structure SqFt Source: Assessor
    • Energy Features: Double Pane Windows, Thermostat Controller
    • Flooring: Tile, Wood, Carpet
    • Kitchen: Garbage Disposal, Pantry, Hood Over Range, Warming Drawer, Oven - Double, Island with Sink, Wine Refrigerator, Refrigerator, Countertop - Quartz
    • Family Room: Separate Family Room
    • View: City Lights, Greenbelt
    • Listing Type: Exclusive Right to Sell
    • Additional Rooms: Loft, Storage, Basement - Finished
    • Roof: Tile
    • Utilities: Public Utilities
    • Heating: Central Forced Air - Gas
    • Cooling: Ceiling Fan, Central AC
    • Security Features: Security Alarm, Other, Secured Garage / Parking, Video / Audio System
    • Foundation: Crawl Space
    • Special Features: Other
    • HOA Exist Y/N: 0
    • Additional Listing Info: Not Applicable
    • Laundry: Washer / Dryer, Inside, In Utility Room
    • Bedrooms: Walk-in Closet, Primary Suite / Retreate - 2+, More than One Primary Bedroom on Ground Floor
    • Water: Individual Water Meter
    • Electric Vehicle Hookup Type: Electric Vehicle Hookup Level 2 (240 volts)

    Price history

    DateEventPrice
    12/22/2021Sold$3,500,000+0.3%$574/sqft
    Source: MLSListings Inc #ML81868762 Report a problem
    11/1/2021Listed for sale$3,488,000$572/sqft
    Source: MLSListings Inc #ML81868762 Report a problem

    Public tax history

    YearProperty taxesTax assessment
    2025$48,499 +1.3%$3,714,227 +2%
    2024$47,894 +1.6%$3,641,400 +2%
    2023$47,131 +0.3%$3,570,000 +2%
    2022$46,969 +47.1%$3,500,000 +50.8%
    2021$31,928 +4.4%$2,320,791 +1%
    2020$30,595 $2,296,995 +2%
    2019$30,595 +3%$2,251,957 +2%
    2018$29,697 $2,207,802 +2%
    2017$29,697 +1.6%$2,164,513 +2%
    2016$29,241 +6.2%$2,122,072 +1.5%
    2015$27,540 +5.2%$2,090,197 +2%
    2014$26,187 $2,049,254 +0.5%
    2013-- $2,039,993 +2%
    2012-- $1,999,994 +13.8%
    2011-- $1,757,000 +48.7%
    2010-- $1,181,300 -26.9%
    2009-- $1,615,200 -2.9%
    2008-- $1,663,800 -11.3%
    2007-- $1,875,000 +54.8%
    2006-- $1,211,498 +26%
    2005-- $961,273 +26.5%
    2004-- $760,052 +6905.1%
    2003-- $10,850 +2%
    2002-- $10,638

    Find assessor info on the county website

    Neighborhood: Evergreen

    Nearby schools

    GreatSchools rating
    Get a cash offer in 3 minutes
    Find out how much your home could sell for in as little as 3 minutes with a no-obligation cash offer.
    Estimated market value
    $4,579,500
    Get a cash offer in 3 minutes
    Find out how much your home could sell for in as little as 3 minutes with a no-obligation cash offer.
    Estimated market value
    $4,579,500