Skip main navigation
Sold for $900,000
  • Listing Provided by: Central Coast Sotheby’s International Realty
    Bought with: The Real Estate Company of Cambria
    $900,000

    2061 Dovedale Ave, Cambria, CA 93428

    3beds
    1,156sqft
    Single Family Residence
    Built in 1963
    7,230 Square Feet Lot
    $-- Zestimate®
    $779/sqft
    $3,493 Estimated rent

    Home value

    Not available

    Estimated sales range

    Not available

    $3,493/mo

    Zestimate® history
    Loading
    Loading...

    Owner options

    List your home for rent

    $3,493/mo

    Rent Zestimate®

    Find your next renter with Zillow Rental Manager. Plus, with online applications, you can quickly screen prospective tenants – for free.

    Learn more

    $3,493/mo

    Rent Zestimate®

    Refinance and save

    $5,598/mo

    Est. payment

    Refinancing to a lower rate could help reduce your monthly payments and save thousands over the life of the loan.

    See today's rates

    $5,598/mo

    Est. payment

    Explore your selling options

    Work with a Zillow partner agent

    Leverage their expertise and Zillow's premium Showcase listings to get your home seen by more buyers.

    Get started

    List with your own agent

    Get your home in front of millions of buyers by listing it on Zillow.

    Learn how to do it

    Sell it yourself

    Take full control of how buyers see your home on Zillow by listing For Sale by Owner (FSBO).

    List your home

    What's special

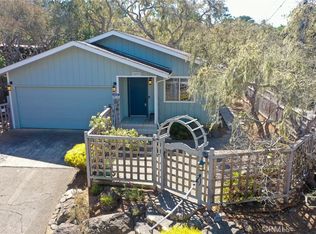
    Welcome home to truly peaceful living amongst the pines by the sea. This woodland home has been lovingly upgraded with a Scandinavian-inspired design focusing on function, minimalistic beauty, and an eco-conscious approach to modern living in the coastal forest. The primary bedroom, master bathroom, living, dining, and kitchen areas are all on the entry-level, allowing for easy single-level living. Upstairs are two more bedrooms and a second bathroom for additional living space with intimate views of the surrounding forest. The kitchen was reimagined and redesigned in 2021, featuring nature-inspired maple Shuler cabinets, recycled glass and quartz Curava counters, and natural wood floating shelves. It also features all new appliances, overhead lighting, a durable Blanco sink, faucet, and heavy-duty disposal. Five recently installed 'Heating Green' infrared heating panels, each separately operated by new thermostats, are strategically located to provide efficient heat throughout the main living areas, master bedroom, and master bath. A Valor gas fireplace insert also warms the main living areas. Polished cement flooring in the kitchen and living areas provides a beautiful and clean finish while emphasizing the home's natural earth tones. Sustainable cork flooring has been installed in the upstairs hall and bedrooms, and EarthWeave natural wool carpet has been installed on the stairs for a soft transition between the levels of the home. In 2021, all exterior doors into the home were upgraded, including a newly added retractable screen storm door for the back patio. The garage and mudroom roofing were updated with a steeper pitch and new gutters and downspouts. Most of the home's insulation and drywall have been updated. The electrical throughout the house was also updated in 2021, including all new electrical outlets, updated wiring, all new light fixtures, a new garage panel for EV charging, and a potential 'future-planned' electric perimeter gate. This 7230 sqft parcel includes four lots and is fully fenced. Various perennials and drought-tolerant, native, and non-native plants line the meandering paths with gorgeous sheltering coastal oaks. Thoughtfully hardscaped areas have been created to enjoy the comfortable outdoor climate year-round. This exceptionally well-maintained home offers beautiful modern updates and improvements with an open canvas to create your paradise in Cambria. It is a must-see!

    Zillow last checked:

    Listing updated:

    Listing Provided by:

    Stephanie Rowles DRE #01292847 805-610-6890,

    Central Coast Sotheby’s International Realty

    Bought with:

    Bruce Koontz, DRE #01361711

    The Real Estate Company of Cambria

    Source: CRMLS,MLS#: SC24095519MLS LogoOriginating MLS: California Regional MLS

    Facts & features

    Interior

    Bedrooms & bathrooms
    • Bedrooms: 3
    • Bathrooms: 2
    • 3/4 bathrooms: 2
    • Main level bathrooms: 1
    • Main level bedrooms: 1
    Primary bedroom
    • Features: Main Level Primary
    Bathroom
    • Features: Low Flow Plumbing Fixtures, Remodeled, Separate Shower, Upgraded, Walk-In Shower
    Kitchen
    • Features: Kitchen/Family Room Combo, Updated Kitchen
    Heating
    • Fireplace(s), Radiant, Zoned
    Cooling
    • None
    Appliances
    • Included: Dishwasher, Electric Water Heater, Disposal, Gas Oven, Refrigerator, Range Hood, Water Softener, Vented Exhaust Fan, Water Heater
    • Laundry: Washer Hookup, Electric Dryer Hookup, Gas Dryer Hookup, In Garage
    Features
    • Breakfast Bar, Balcony, Ceiling Fan(s), Recessed Lighting, Main Level Primary, Utility Room
    • Flooring: Carpet, Concrete, Wood
    • Doors: Sliding Doors, Storm Door(s)
    • Has fireplace: Yes
    • Fireplace features: Gas, Living Room
    • Common walls with other units/homes: No Common Walls
    Interior area
    • Total interior livable area: 1,156 sqft

    Property

    Parking
    • Total spaces: 2
    • Parking features: Door-Single, Garage Faces Front, Garage, Garage Door Opener, On Site, Off Street, Oversized, RV Access/Parking
    • Attached garage spaces: 2
    Accessibility
    • Accessibility features: See Remarks
    Features
    • Levels: Two
    • Stories: 2
    • Entry location: first floor
    • Patio & porch: Rear Porch, Front Porch
    • Exterior features: Rain Gutters
    • Pool features: None
    • Spa features: None
    • Fencing: Wood
    • Has view: Yes
    • View description: Courtyard, Neighborhood, Trees/Woods
    Lot
    • Size: 7,230 sqft
    • Features: 0-1 Unit/Acre, Back Yard, Corner Lot, Garden, Landscaped, Level, Secluded, Street Level
    Details
    • Parcel number: 024011067
    • Special conditions: Standard

    Construction

    Type & style
    • Home type: SingleFamily
    • Architectural style: French Provincial
    • Property subtype: Single Family Residence
    Materials
    • Wood Siding
    • Foundation: Slab
    • Roof: Asphalt,Shingle
    Condition
    • Repairs Cosmetic,Updated/Remodeled
    • New construction: No
    • Year built: 1963

    Utilities & green energy

    • Electric: Electricity - On Property, 220 Volts in Garage, 220 Volts in Kitchen
    • Sewer: Public Sewer
    • Water: Public
    • Utilities for property: Cable Connected, Electricity Connected, Natural Gas Connected, Phone Connected, Sewer Connected, Water Connected, Overhead Utilities
    Green energy
    • Energy efficient items: Appliances, HVAC, Thermostat
    • Construction elements: Recycled Materials, Renewable Materials
    • Water conservation: Water-Smart Landscaping

    Community & neighborhood

    Security
    • Security features: Carbon Monoxide Detector(s), Smoke Detector(s)
    Community
    • Community features: Biking, Dog Park, Foothills, Fishing, Golf, Gutter(s), Hiking, Near National Forest, Preserve/Public Land
    Location
    • Region: Cambria

    Other

    Other facts
    • Listing terms: Cash,Cash to New Loan
    • Road surface type: Paved

    Price history

    DateEventPrice
    6/25/2024Sold$900,000+0.6%$779/sqft
    Source: CRMLS #SC24095519 Report a problem
    6/7/2024Pending sale$895,000$774/sqft
    Source: CRMLS #SC24095519 Report a problem
    5/29/2024Contingent$895,000$774/sqft
    Source: CRMLS #SC24095519 Report a problem
    5/22/2024Listed for sale$895,000+69.7%$774/sqft
    Source: CRMLS #SC24095519 Report a problem
    5/25/2018Sold$527,500-2.1%$456/sqft
    Source: Agent Provided Report a problem
    4/10/2018Pending sale$539,000$466/sqft
    Source: Re/Max Pines by the Sea #SC18041144 Report a problem
    3/31/2018Price change$539,000-1.8%$466/sqft
    Source: Re/Max Pines by the Sea #SC18041144 Report a problem
    2/22/2018Listed for sale$549,000$475/sqft
    Source: Re/Max Pines by the Sea #SC18041144 Report a problem

    Public tax history

    YearProperty taxesTax assessment
    2018$910 +2.4%$65,871 +2%
    2017$889 +2.1%$64,580 +2%
    2016$870 $63,315 +1.5%
    2015$870 +4.3%$62,364 +2%
    2014$834 $61,143 +2.5%
    2012-- $59,674 +2%
    2011-- $58,505 +0.8%
    2010-- $58,069 -0.2%
    2009-- $58,208 +2%
    2008-- $57,068 +2%
    2007-- $55,950 +2%
    2006-- $54,854 +2%
    2005-- $53,780 +2%
    2004-- $52,726 +1.9%
    2003-- $51,761 +2%
    2002-- $50,747 +2%
    2001-- $49,752

    Find assessor info on the county website

    Neighborhood: 93428

    Nearby schools

    GreatSchools rating
    Get pre-qualified for a loan
    At Zillow Home Loans, we can pre-qualify you in as little as 5 minutes with no impact to your credit score.

    An equal housing lender. NMLS #10287.