Skip main navigation
Sold for $159,000
  • $159,000

    2061 Dymond City Road, Jamesville, NC 27846

    3beds
    1,296sqft
    Manufactured Home
    Built in 1995
    1.04 Acres Lot
    $159,900 Zestimate®
    $123/sqft
    $954 Estimated rent

    Home value

    $159,900

    Estimated sales range

    Not available

    $954/mo

    Zestimate® history
    Loading
    Loading...

    Owner options

    List your home for rent

    $954/mo

    Rent Zestimate®

    Find your next renter with Zillow Rental Manager. Plus, with online applications, you can quickly screen prospective tenants – for free.

    Learn more

    $954/mo

    Rent Zestimate®

    Refinance and save

    $1,069/mo

    Est. payment

    Refinancing to a lower rate could help reduce your monthly payments and save thousands over the life of the loan.

    See today's rates

    $1,069/mo

    Est. payment

    Explore your selling options

    Work with a Zillow partner agent

    Leverage their expertise and Zillow's premium Showcase listings to get your home seen by more buyers.

    Get started

    List with your own agent

    Get your home in front of millions of buyers by listing it on Zillow.

    Learn how to do it

    Sell it yourself

    Take full control of how buyers see your home on Zillow by listing For Sale by Owner (FSBO).

    List your home

    What's special

    Open front porchLarge covered back deckCorner lotExpansive cleared yardPrivate master suiteWalk-in closetEn-suite bathroom
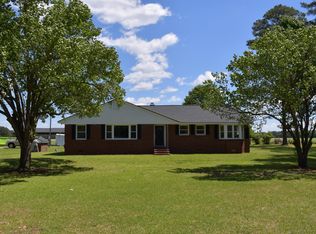
    Your countryside retreat awaits in Dymond City! Find your slice of heaven with this charming 3-bedroom, 2-bathroom home nestled on a spacious 1-acre corner lot in peaceful Dymond City, NC. Escape the hustle and bustle and embrace serene country living. This wonderful home offers the perfect blend of comfort and space. Step inside to discover a large, open-concept living and dining area, ideal for gathering with family and friends. The private master suite is your personal oasis, featuring a huge walk-in closet and an en-suite bathroom with a luxurious garden tub for ultimate relaxation. Two additional guest bedrooms, both with their own walk-in closets, provide ample space for family, guests, or a home office. There is also a convenient guest bathroom for added comfort and privacy. Enjoy your morning coffee on the open front porch or host weekend barbecues on the large, covered back deck overlooking your expansive, cleared yard. Plus, with two outbuildings for storage, you'll have plenty of room for all your tools and toys. This rural gem offers the tranquility and space you've been searching for. Don't miss your chance to own a piece of Martin County paradise! Call today to schedule your private tour before it's gone!

    Zillow last checked:

    Listing updated:

    Listed by:

    Elisha Faye Hardison 252-809-3927,

    Sweetwater Real Estate Inc

    Bought with:

    Elisha Faye Hardison, 258068

    Sweetwater Real Estate Inc

    Source: Hive MLS,MLS#: 100530578MLS LogoOriginating MLS: Coastal Plains Association of Realtors

    Facts & features

    Interior

    Bedrooms & bathrooms
    • Bedrooms: 3
    • Bathrooms: 2
    • Full bathrooms: 2
    Primary bedroom
    • Level: Primary Living Area
    Dining room
    • Features: Combination, Eat-in Kitchen
    Heating
    • Electric, Forced Air
    Cooling
    • Central Air
    Appliances
    • Included: Range
    • Laundry: Dryer Hookup, Washer Hookup, Laundry Room
    Features
    • Walk-in Closet(s), Ceiling Fan(s), Blinds/Shades, Walk-In Closet(s)
    • Flooring: LVT/LVP, Carpet, Vinyl
    • Basement: None
    • Attic: None
    • Has fireplace: No
    • Fireplace features: None
    Interior area
    • Total structure area: 1,296
    • Total interior livable area: 1,296 sqft

    Property

    Parking
    • Parking features: Gravel, Off Street, On Site
    Accessibility
    • Accessibility features: Accessible Approach with Ramp
    Features
    • Levels: One
    • Stories: 1
    • Patio & porch: Open, Covered, Deck, Porch
    • Fencing: None
    • Waterfront features: None
    Lot
    • Size: 1.04 Acres
    • Dimensions: 155' x 210' x 241' x 171' x 67'
    • Features: Open Lot, Level, Corner Lot
    Details
    • Additional structures: Shed(s), Barn(s)
    • Parcel number: 0300175
    • Zoning: None
    • Special conditions: Standard
    • Horses can be raised: Yes

    Construction

    Type & style
    • Home type: MobileManufactured
    • Property subtype: Manufactured Home
    Materials
    • Vinyl Siding
    • Foundation: Brick/Mortar, Block, Crawl Space
    • Roof: Metal
    Condition
    • New construction: No
    • Year built: 1995

    Utilities & green energy

    • Sewer: Septic Tank
    • Water: Well
    • Utilities for property: None
    Green energy
    • Green verification: None

    Community & neighborhood

    Location
    • Region: Jamesville
    • Subdivision: Not In Subdivision

    HOA & financial

    HOA
    • Has HOA: No

    Other

    Other facts
    • Listing agreement: Exclusive Right To Sell
    • Listing terms: Cash,Conventional
    • Road surface type: Paved

    Price history

    DateEventPrice
    12/30/2025Sold$159,000+4.3%$123/sqft
    Source: Hive MLS #100530578 Report a problem
    10/26/2025Contingent$152,500$118/sqft
    Source: Hive MLS #100530578 Report a problem
    9/30/2025Price change$152,500-4.4%$118/sqft
    Source: Hive MLS #100530578 Report a problem
    9/14/2025Listed for sale$159,500+343.1%$123/sqft
    Source: Hive MLS #100530578 Report a problem
    9/5/2019Sold$36,000-28%$28/sqft
    Source: Public Record Report a problem
    9/23/2005Sold$50,000$39/sqft
    Source: Public Record Report a problem

    Public tax history

    YearProperty taxesTax assessment
    2024$546 $41,350
    2023$546 +2.4%$41,350
    2022$533 $41,350
    2021$533 +1.9%$41,350
    2020$523 +12%$41,350 +19%
    2019$467 +1.5%$34,740
    2018$460 $34,740
    2017$460 -18.4%$34,740 -31.3%
    2015$564 +1.4%$50,570
    2014$556 +6.8%$50,570
    2012$521 $50,570 +0%
    2011-- $50,560

    Find assessor info on the county website

    Neighborhood: 27846

    Nearby schools

    GreatSchools rating
    Schools provided by the listing agent
    • Elementary: Jamesville Elementary
    • Middle: Riverside
    • High: Martin County HS

    Source: Hive MLS. This data may not be complete. We recommend contacting the local school district to confirm school assignments for this home.