Skip main navigation
Sold
  • Price Unknown

    2061 E Holbrook Cir, Sulphur, LA 70663

    3beds
    1,957sqft
    Manufactured On Land, Residential, Manufactured Home
    Built in 1999
    0.57 Acres Lot
    $-- Zestimate®
    $--/sqft
    $1,460 Estimated rent

    Home value

    Not available

    Estimated sales range

    Not available

    $1,460/mo

    Zestimate® history
    Loading
    Loading...

    Owner options

    List your home for rent

    $1,460/mo

    Rent Zestimate®

    Find your next renter with Zillow Rental Manager. Plus, with online applications, you can quickly screen prospective tenants – for free.

    Learn more

    $1,460/mo

    Rent Zestimate®

    Refinance and save

    Refinancing to a lower rate could help reduce your monthly payments and save thousands over the life of the loan.

    See today's rates

    Explore your selling options

    Work with a Zillow partner agent

    Leverage their expertise and Zillow's premium Showcase listings to get your home seen by more buyers.

    Get started

    List with your own agent

    Get your home in front of millions of buyers by listing it on Zillow.

    Learn how to do it

    Sell it yourself

    Take full control of how buyers see your home on Zillow by listing For Sale by Owner (FSBO).

    List your home

    What's special

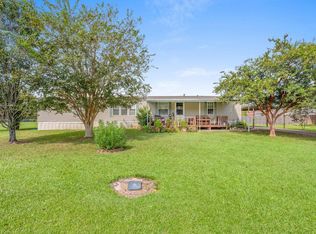
    Welcome home to this immaculate double wide mobile home nestled on a serene half-acre lot, overlooking a picturesque pond just on the outskirts of Moss Bluff. This 1999 Oakwood zone II gem has been lovingly remodeled, boasting fresh paint, new electrical fixtures and new floors throughout. Step inside to discover an open and split floor plan, perfect for comfortable living. As you enter, you'll be greeted by a welcoming foyer, leading into the spacious living room which is a true highlight, featuring a cozy fireplace and an abundance of windows that invite natural light to fill the space. You will also enjoy a separate formal dining area and a charming breakfast nook. Prepare to be wowed by the fantastic kitchen, complete with ample cabinets, laminate counters, a stylish tile backsplash, and a convenient pantry. The huge master suite offers a versatile a luxurious soaking tub, a separate shower, double vanities, and a generous walk-in closet. The master suite also offers an extra bonus area which could be used as a study or nursery, This home exudes a fresh and modern feel, with an abundance of character that will captivate you from the moment you step inside. Step outside onto the amazing covered back porch, where you'll feel like you've entered your own private outdoor oasis. The 20x24 metal shop/garage provides ample storage space for all your needs. The beautiful backyard offers a breathtaking view of the 5-acre pond, creating a tranquil and picturesque setting. The roof of this home has been upgraded to a post-hurricane standard metal roof, ensuring durability and peace of mind. Outside, you'll discover beautiful new landscaping, enhancing the curb appeal of the home. It's worth mentioning that this property is located in flood zone X, which offers peace of mind and potentially lower insurance costs. Don't miss the opportunity to make this beautifully remodeled double wide your own, offering both comfort and style in a serene setting. One of the sellers is a licensed agent in the state of Louisiana.

    Zillow last checked:

    Listing updated:

    Listed by:

    Robbie Ingle 337-304-0481,

    Coldwell Banker Ingle Safari R

    Bought with:

    Scott Moffett, 21782

    Compass-LC

    Source: SWLAR,MLS#: SWL23007117

    Facts & features

    Interior

    Bedrooms & bathrooms
    • Bedrooms: 3
    • Bathrooms: 2
    • Full bathrooms: 2
    • Main level bathrooms: 2
    • Main level bedrooms: 3
    Bathroom
    • Features: Bathtub, Closet in bathroom, Double Vanity, Granite Counters, Linen Closet/Storage, Remodeled, Separate tub and shower, Soaking Tub, Vanity area, Walk-in shower
    Kitchen
    • Features: Remodeled Kitchen
    Heating
    • Central
    Cooling
    • Central Air, Ceiling Fan(s)
    Appliances
    • Included: Dishwasher, Electric Oven, Electric Range, Disposal, Range Hood, Water Heater
    • Laundry: Electric Dryer Hookup, Inside, Laundry Room, Washer Hookup
    Features
    • Built-in Features, Bathtub, Ceiling Fan(s), Open Floorplan, Recessed Lighting, Remodeled Kitchen, Eating Area In Dining Room
    • Windows: Shutters
    • Has basement: No
    • Has fireplace: Yes
    • Fireplace features: Electric
    • Common walls with other units/homes: No Common Walls
    Interior area
    • Total structure area: 2,650
    • Total interior livable area: 1,957 sqft

    Property

    Parking
    • Parking features: Covered, Attached Carport, Concrete
    • Has carport: Yes
    Features
    • Levels: One
    • Stories: 1
    • Patio & porch: Deck, Front Porch, Wood, Patio
    • Pool features: None
    • Spa features: None
    • Has view: Yes
    • View description: Pond
    • Has water view: Yes
    • Water view: Pond
    Lot
    • Size: 0.57 Acres
    • Dimensions: 169 x 192 x 104 x 178
    • Features: Landscaped, Irregular Lot
    Details
    • Additional structures: Shed(s)
    • Parcel number: 00226068I
    • Special conditions: Standard

    Construction

    Type & style
    • Home type: MobileManufactured
    • Architectural style: Traditional
    • Property subtype: Manufactured On Land, Residential, Manufactured Home
    Materials
    • Vinyl Siding
    • Foundation: Raised
    • Roof: Shingle
    Condition
    • Updated/Remodeled,Turnkey
    • New construction: No
    • Year built: 1999

    Utilities & green energy

    • Sewer: Mechanical
    • Water: Public
    • Utilities for property: Cable Available, Electricity Connected, Sewer Connected, Water Connected

    Community & HOA

    Community
    • Subdivision: Holbrook Acres Pt 1
    HOA
    • Has HOA: No
    Location
    • Region: Sulphur

    Financial & listing details

    • Tax assessed value: $78,000
    • Annual tax amount: $954
    • Date on market: 11/20/2023
    • Cumulative days on market: 464 days
    • Electric utility on property: Yes

    Price history

    DateEventPrice
    8/15/2024Sold--
    Source: SWLAR #SWL23007117 Report a problem
    7/10/2024Pending sale$164,900$84/sqft
    Source: Greater Southern MLS #SWL23007117 Report a problem
    6/24/2024Price change$164,900-2.9%$84/sqft
    Source: Greater Southern MLS #SWL23007117 Report a problem
    5/14/2024Price change$169,900-1.5%$87/sqft
    Source: Greater Southern MLS #SWL23007117 Report a problem
    4/22/2024Price change$172,500-1.4%$88/sqft
    Source: Greater Southern MLS #SWL23007117 Report a problem
    4/2/2024Price change$174,900-1.7%$89/sqft
    Source: Greater Southern MLS #SWL23007117 Report a problem
    3/11/2024Price change$177,900-1.1%$91/sqft
    Source: Greater Southern MLS #SWL23007117 Report a problem
    2/23/2024Price change$179,900-2.7%$92/sqft
    Source: Greater Southern MLS #SWL23007117 Report a problem
    2/5/2024Price change$184,900-2.6%$94/sqft
    Source: Greater Southern MLS #SWL23007117 Report a problem
    11/20/2023Listed for sale$189,900+137.4%$97/sqft
    Source: Greater Southern MLS #SWL23007117 Report a problem
    4/29/2023Listing removed--
    Source: Exit Realty Report a problem
    1/17/2023Pending sale$80,000$41/sqft
    Source: Exit Realty #SWL22008495 Report a problem
    1/12/2023Listed for sale$80,000$41/sqft
    Source: Exit Realty #SWL22008495 Report a problem
    12/23/2022Pending sale$80,000$41/sqft
    Source: Exit Realty #SWL22008495 Report a problem
    12/8/2022Price change$80,000-11.1%$41/sqft
    Source: Exit Realty #SWL22008495 Report a problem
    11/8/2022Listed for sale$90,000$46/sqft
    Source: Exit Realty #SWL22008495 Report a problem
    1/27/2017Sold--
    Source: SWLAR #140957 Report a problem

    Public tax history

    YearProperty taxesTax assessment
    2014$954 $7,800
    2013$954 +3%$7,800
    2012$926 +5%$7,800 +8.3%
    2011$882 -0.8%$7,200
    2010$889 +7.6%$7,200
    2009$826 -7.9%$7,200
    2008$897 +7.9%$7,200 -1.4%
    2007$831 $7,300
    Find assessor info on the county website

    Neighborhood: 70663

    Nearby schools

    GreatSchools rating
    Schools provided by the listing agent
    • Elementary: DeQuincy
    • Middle: DeQuincy
    • High: DeQuincy

    Source: SWLAR. This data may not be complete. We recommend contacting the local school district to confirm school assignments for this home.