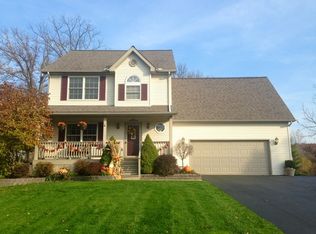
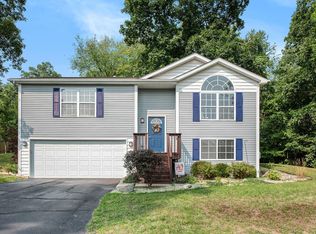
PRIVATE SETTING IN WESTERN SCHOOLS GREENBRIAR SUBDIVISION! A grand open front porch welcomes you home to 2061 Elwood Blvd! One of Spring Arbor's best kept secrets, this friendly neighborhood offers spacious settings, rolling landscapes & an envelope of woods to ensure a private & scenic setting. Open floor plan featuring 4 bedrooms, 2 baths, over 2000 finished square feet, main floor living & primary ensuite with spacious walk-in closet. Vaulted ceilings soar allowing the natural sunlight to pour in, striking new floors carry throughout the main living spaces & a cozy fireplace warms the living room. Stunning kitchen, stainless appliances, pantry and dine-in seating with access to the large deck offers elevated views through sliding glass doors. The recently finished walkout features a second living room with wood plank tile floors, 4th bedroom, great storage space & more. It will be tough to decide, but the favorite room in the home might be the home might be the screened-in porch where you can hang your hammock and overlook the private backyard. This backyard offers the perfect setup for entertaining with multiple gathering spaces, from the deck to the patio, screen porch & beautiful modern hardscaped bonfire lounge. A fenced in garden area waiting for all of your gardening dreams to bloom! This beautiful home is protected by a park area of woods to ensure your privacy remains. Enjoy the nicely paved roads for biking & walking plus the neighborhood playground. Convenient location less than 3 miles to Western Schools, Spring Arbor and I-94! Brand new furnace 4/2024. True pride of ownership shines inside & out making this home move-in ready! 6/28/26 Open house cancelled due to accepted offer.
Pending
$369,900
2061 Elwood Blvd, Spring Arbor, MI 49283
4beds
2,097sqft
Single Family Residence
Built in 2003
0.51 Acres Lot
$361,800 Zestimate®
$176/sqft
$20/mo HOA
What's special
Private backyardFenced in garden areaOpen floor planMain floor livingGreat storage spaceRolling landscapesSpacious settings
- 13 days |
- 795 |
- 48 |
Zillow last checked:
Listing updated:
Listed by:
Stephanie Bosanac-Mortimer 517-812-3173,
RE/MAX Mid-Michigan R.E. 517-788-2633
Source: MichRIC,MLS#: 26031233
Facts & features
Interior
Bedrooms & bathrooms
- Bedrooms: 4
- Bathrooms: 2
- Full bathrooms: 2
- Main level bedrooms: 3
Heating
- Forced Air
Cooling
- Central Air
Appliances
- Included: Dishwasher, Disposal, Dryer, Microwave, Oven, Range, Refrigerator, Washer, Water Softener Owned
- Laundry: Laundry Room, Main Level
Features
- Ceiling Fan(s), Eat-in Kitchen, Pantry
- Flooring: Carpet, Ceramic Tile, Vinyl
- Windows: Window Treatments
- Basement: Full,Walk-Out Access
- Number of fireplaces: 1
- Fireplace features: Living Room
Interior area
- Total structure area: 1,484
- Total interior livable area: 2,097 sqft
- Finished area below ground: 613
Property
Parking
- Total spaces: 2
- Parking features: Garage Faces Front, Garage Door Opener, Attached
- Garage spaces: 2
Accessibility
- Accessibility features: Accessible Bath Sink, Accessible Kitchen, Accessible Mn Flr Bedroom, Accessible Mn Flr Full Bath, Covered Entrance, Low Threshold Shower
Features
- Stories: 1
- Patio & porch: Scrn Porch
Lot
- Size: 0.51 Acres
- Dimensions: 125 x 178
- Features: Cul-De-Sac, Shrubs/Hedges
Details
- Parcel number: 109120940103900
Construction
Type & style
- Home type: SingleFamily
- Architectural style: Ranch
- Property subtype: Single Family Residence
Materials
- Vinyl Siding
- Roof: Shingle
Condition
- New construction: No
- Year built: 2003
Utilities & green energy
- Sewer: Public Sewer
- Water: Public
- Utilities for property: Natural Gas Connected
Community & HOA
Community
- Subdivision: GREENBRIAR
HOA
- Has HOA: Yes
- Amenities included: Playground
- Services included: Other, Snow Removal
- HOA fee: $240 annually
Location
- Region: Spring Arbor
Financial & listing details
- Price per square foot: $176/sqft
- Tax assessed value: $104,000
- Annual tax amount: $4,041
- Date on market: 6/23/2026
- Listing terms: Cash,FHA,VA Loan,Conventional
- Road surface type: Paved
Estimated market value
$361,800
$344,000 - $380,000
$2,016/mo
Price history
| Date | Event | Price |
|---|---|---|
| 6/28/2026 | Pending sale | $369,900$176/sqft |
Source: | ||
| 6/23/2026 | Listed for sale | $369,900+76.1%$176/sqft |
Source: | ||
| 3/29/2007 | Sold | $210,000$100/sqft |
Source: Public Record Report a problem | ||
Public tax history
| Year | Property taxes | Tax assessment |
|---|---|---|
| 2025 | -- | $157,000 +1.7% |
| 2024 | -- | $154,300 +26.7% |
| 2021 | $3,469 +5.6% | $121,810 +2.2% |
| 2020 | $3,285 | $119,130 +8.4% |
| 2019 | $3,285 -95.8% | $109,900 +7.9% |
| 2018 | $77,713 | $101,820 +0.6% |
| 2017 | $77,713 | $101,250 +2.6% |
| 2016 | $77,713 | $98,640 +12.6% |
| 2015 | $77,713 | $87,580 +10.9% |
| 2014 | $77,713 | $78,970 -2.2% |
| 2012 | -- | $80,770 -5.9% |
| 2011 | -- | $85,860 -10.9% |
| 2010 | -- | $96,310 -8.5% |
| 2009 | -- | $105,270 |
Find assessor info on the county website
Monthly payment
Est. payment$--/mo
Payment breakdown
Explore the cost of this home by adjusting the details. Changes won't be saved.All calculations are estimates and provided by Zillow, Inc. for informational purposes only. Actual amounts may vary.
HOA fees may include property taxes on listings classified as Co-Ops. Contact the listing agent and/or owner for fee details.
Mortgage interest rates are dependent on a number of factors, including credit score, down payment, and repayment length. Interest rate data provided by Zillow Group Marketplace, Inc. as of 1/1/1970 from various mortgage lenders with which we have lead or other similar arrangements; the Estimated Payment is an average of those rates.
See how much you could borrow to make a competitive offer.
Climate risks
Neighborhood: 49283
Nearby schools
GreatSchools rating
- 8/10Bean Elementary SchoolGrades: K-5Distance: 1.1 mi
- 7/10Western Middle SchoolGrades: 6-8Distance: 1.5 mi
- 7/10Western High SchoolGrades: 9-12Distance: 1.5 mi
A local agent can set up tours, give advice and negotiate with sellers.
- Michigan
- Jackson County
- Spring Arbor
- 49283
- 2061 Elwood Blvd