Back on the market at no fault of the seller. VA appraisal and VA required repairs all completed and appraised much higher than list price! 1% lender credit to go towards closing costs or rate buy down from approved lender Jess Long. Bring your pre approved buyer and they could be settling into this home next week! Welcome to your new HOME with a private in-ground pool right outside the back door ready for summertime action! The home is nestled in the highly desirable Emerald Cove subdivision within the Walnut Grove school district and only minutes to ANY of the schools, this 4-bedroom, 2.5-bathroom residence offers the perfect balance of space for entertaining and relaxation. The kitchen upgrade was completed 5/10/2025 with new countertops, under mounted sink and tile backsplash. Step into the two-story foyer and discover a cozy sitting room and elegant dining room. Just around the corner, you will find a half bath, a spacious family room, and an inviting eat-in kitchen. In the warmer months, the wall of windows in the family room brings the outdoors in, offering a beautiful view of the pool and creating a refreshing, relaxing atmosphere. The wood-burning fireplace adds a cozy touch for cooler evenings. The entire downstairs has tile flooring making cleaning up a breeze. Upstairs, you'll find 3 generously sized bedrooms, a bonus room, and an office with French doors overlooking the backyard and pool. The large master suite features a tray ceiling, ample natural light, a large master bath with a vaulted ceiling, double vanity, jetted tub, separate shower, and an extremely spacious walk-in closet. This home boasts recent updates, including a *new roof, gutters, water heater, HVAC, pool pump, granite countertops, under mounted sink and tile backsplash, all less than a year old*. The pool liner was replaced in 2023. The septic tank has been pumped, and the home has been professionally cleaned. The pool is open, ready, and maintained daily. Beyond the chain link fence you will find the storage shed and through the wooded area is another fence that marks the property line. Seller is a licensed real estate agent. HOA expired on 6/1/2025. New Owner may join HOA for amenities if desired.
Closed
$396,000
2061 Emerald Dr, Loganville, GA 30052
4beds
2,258sqft
Single Family Residence, Residential
Built in 1994
0.64 Acres Lot
$399,200 Zestimate®
$175/sqft
$2,470 Estimated rent
Home value
$399,200
$323,000 - $491,000
$2,470/mo
Zestimate® history
Owner options
List your home for rent
$2,470/mo
Rent Zestimate®
Find your next renter with Zillow Rental Manager. Plus, with online applications, you can quickly screen prospective tenants – for free.
$2,470/mo
Rent Zestimate®
Refinance and save
$2,456/mo
Est. payment
Refinancing to a lower rate could help reduce your monthly payments and save thousands over the life of the loan.
$2,456/mo
Est. payment
Explore your selling options
Work with a Zillow partner agent
Leverage their expertise and Zillow's premium Showcase listings to get your home seen by more buyers.
Get startedList with your own agent
Get your home in front of millions of buyers by listing it on Zillow.
Learn how to do itSell it yourself
Take full control of how buyers see your home on Zillow by listing For Sale by Owner (FSBO).
List your homeWhat's special
Wood-burning fireplaceOffice with french doorsLarge master bathAmple natural lightSpacious family roomCozy sitting roomWooded area
Zillow last checked:
Listing updated:
Listed by:
Erica Miles,
Keller Williams Realty Atl Partners
Bought with:
Lunaria Ross, 271613
Atlanta Communities
Source: FMLS GA,MLS#: 7552857
Facts & features
Interior
Bedrooms & bathrooms
- Bedrooms: 4
- Bathrooms: 3
- Full bathrooms: 2
- 1/2 bathrooms: 1
Rooms
- Room types: Office
Primary bedroom
- Features: Oversized Master
- Level: Oversized Master
Bedroom
- Features: Oversized Master
Primary bathroom
- Features: Double Vanity, Separate Tub/Shower, Soaking Tub, Vaulted Ceiling(s)
Dining room
- Features: Open Concept
Kitchen
- Features: Cabinets White, Eat-in Kitchen, Pantry, Stone Counters, View to Family Room
Heating
- Central, Electric
Cooling
- Ceiling Fan(s), Central Air, Electric, Zoned
Appliances
- Included: Dishwasher, Electric Oven, Electric Water Heater, Microwave, Refrigerator, Self Cleaning Oven
- Laundry: Laundry Room, Upper Level
Features
- Double Vanity, Entrance Foyer 2 Story, High Speed Internet, Tray Ceiling(s), Vaulted Ceiling(s), Walk-In Closet(s)
- Flooring: Carpet, Ceramic Tile
- Windows: Bay Window(s), Double Pane Windows
- Basement: None
- Attic: Pull Down Stairs
- Number of fireplaces: 1
- Fireplace features: Brick, Family Room, Insert
- Common walls with other units/homes: No Common Walls
Interior area
- Total structure area: 2,258
- Total interior livable area: 2,258 sqft
- Finished area above ground: 2,258
- Finished area below ground: 0
Property
Parking
- Total spaces: 4
- Parking features: Driveway, Garage, Garage Door Opener, Garage Faces Front, Kitchen Level, Level Driveway
- Garage spaces: 2
- Has uncovered spaces: Yes
Features
- Levels: Two
- Stories: 2
- Patio & porch: Covered, Patio, Rooftop
- Exterior features: Private Yard, Rain Gutters, Storage, Shared Dock
- Has private pool: Yes
- Pool features: Fenced, In Ground, Pool Cover, Private, Vinyl
- Spa features: None
- Fencing: Back Yard,Chain Link,Fenced,Privacy
- Has view: Yes
- View description: Neighborhood, Pool
- Waterfront features: None
- Body of water: None
Lot
- Size: 0.64 Acres
- Features: Back Yard, Cleared, Front Yard, Landscaped, Level, Wooded
Details
- Additional structures: None
- Parcel number: N052E00000087000
- Other equipment: None
- Horse amenities: None
Construction
Type & style
- Home type: SingleFamily
- Architectural style: Traditional
- Property subtype: Single Family Residence, Residential
Materials
- Cement Siding, HardiPlank Type
- Foundation: Slab
- Roof: Ridge Vents,Shingle
Condition
- Resale
- New construction: No
- Year built: 1994
Utilities & green energy
- Electric: 110 Volts, 220 Volts in Garage, 220 Volts in Laundry
- Sewer: Septic Tank
- Water: Public
- Utilities for property: Cable Available, Electricity Available, Phone Available, Underground Utilities, Water Available
Green energy
- Energy efficient items: None
- Energy generation: None
Community & HOA
Community
- Features: Clubhouse, Curbs, Fishing, Homeowners Assoc, Lake, Near Schools, Near Shopping, Pickleball, Playground, Pool, Street Lights, Tennis Court(s)
- Security: Carbon Monoxide Detector(s), Secured Garage/Parking, Security Lights, Smoke Detector(s)
- Subdivision: Emerald Cove
HOA
- Has HOA: No
- Services included: Insurance, Maintenance Grounds, Swim, Tennis
Location
- Region: Loganville
Financial & listing details
- Price per square foot: $175/sqft
- Tax assessed value: $355,600
- Annual tax amount: $4,181
- Date on market: 4/3/2025
- Cumulative days on market: 62 days
- Listing terms: Cash,Conventional,FHA,USDA Loan,VA Loan
- Electric utility on property: Yes
- Road surface type: Asphalt, Paved
Price history
| Date | Event | Price |
|---|---|---|
| 6/30/2025 | Sold | $396,000+5.6%$175/sqft |
Source:  FMLS GA #7552857 Report a problem FMLS GA #7552857 Report a problem | ||
| 6/29/2025 | Pending sale | $375,000$166/sqft |
Source:  GAMLS #10493229 Report a problem GAMLS #10493229 Report a problem | ||
| 6/26/2025 | Listed for sale | $375,000$166/sqft |
Source: GAMLS #10493229 Report a problem | ||
| 6/10/2025 | Pending sale | $375,000$166/sqft |
Source: GAMLS #10493229 Report a problem | ||
| 5/30/2025 | Price change | $375,000-6.3%$166/sqft |
Source: GAMLS #10493229 Report a problem | ||
| 5/10/2025 | Price change | $400,000-8.7%$177/sqft |
Source: GAMLS #10493229 Report a problem | ||
| 4/4/2025 | Listed for sale | $438,000+82.5%$194/sqft |
Source: FMLS GA #7552857 Report a problem | ||
| 6/30/2020 | Sold | $240,000+3.4%$106/sqft |
Source:  GAMLS #8788148 Report a problem GAMLS #8788148 Report a problem | ||
| 6/6/2020 | Pending sale | $232,000$103/sqft |
Source: Exit Integrity Realty #6724580 Report a problem | ||
| 5/17/2020 | Listed for sale | $232,000+101.9%$103/sqft |
Source: Exit Integrity Realty #6724580 Report a problem | ||
| 7/20/1994 | Sold | $114,900$51/sqft |
Source: Public Record Report a problem | ||
Public tax history
| Year | Property taxes | Tax assessment |
|---|---|---|
| 2024 | $4,181 | $142,240 +3.1% |
| 2023 | -- | $137,920 +14% |
| 2022 | $325,380 | $121,000 +18.1% |
| 2021 | -- | $102,480 +10.3% |
| 2020 | $274,546 +4.8% | $92,920 +4.8% |
| 2019 | $261,940 +10142.4% | $88,640 +15.3% |
| 2018 | $2,557 -15.7% | $76,880 +8.2% |
| 2017 | $3,032 +33.7% | $71,040 +6.3% |
| 2016 | $2,268 +10.7% | $66,800 +12.5% |
| 2015 | $2,048 | $59,360 +18.3% |
| 2014 | $2,048 | $50,160 |
| 2013 | -- | -- |
| 2012 | -- | -- |
| 2011 | -- | -- |
| 2010 | -- | -- |
| 2009 | -- | -- |
| 2008 | -- | -- |
| 2007 | -- | -- |
| 2006 | -- | $165,270 +9.5% |
| 2005 | -- | $150,923 |
| 2004 | -- | $150,923 +8.8% |
| 2003 | -- | $138,703 |
| 2002 | -- | $138,703 +7.7% |
| 2001 | -- | $128,839 |
Find assessor info on the county website
Neighborhood: 30052
Nearby homes
- $351,7003 bd2 ba1.9k sqft2071 Emerald Dr, Loganville, GA 30052Off Market

- $335,0003 bd2 ba1.4k sqft2051 Emerald Dr, Loganville, GA 30052Sold

- $204,7001 bd2 ba1k sqft2091 Emerald Dr, Loganville, GA 30052Off Market
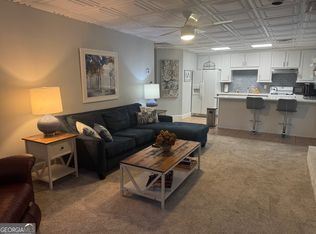
- $382,1004 bd4 ba2k sqft2041 Emerald Dr, Loganville, GA 30052Off Market

- $390,0004 bd3 ba-- sqft2101 Emerald Dr, Loganville, GA 30052Sold
- $341,8003 bd2 ba1.8k sqft2031 Emerald Dr, Loganville, GA 30052Off Market
- $372,3004 bd3 ba2.2k sqft2111 Emerald Dr, Loganville, GA 30052Off Market
- $345,0003 bd2 ba1.6k sqft2021 Emerald Dr, Loganville, GA 30052Sold
Nearby schools
GreatSchools rating
- 7/10Walnut Grove Elementary SchoolGrades: PK-5Distance: 1.6 mi
- 7/10Youth Middle SchoolGrades: 6-8Distance: 2 mi
- 6/10Walnut Grove High SchoolGrades: 9-12Distance: 1 mi
Schools provided by the listing agent
- Elementary: Walnut Grove - Walton
- Middle: Youth
- High: Walnut Grove
Source: FMLS GA. This data may not be complete. We recommend contacting the local school district to confirm school assignments for this home.
Get a cash offer in 3 minutes
Find out how much your home could sell for in as little as 3 minutes with a no-obligation cash offer.
Estimated market value
$399,200
Get a cash offer in 3 minutes
Find out how much your home could sell for in as little as 3 minutes with a no-obligation cash offer.
Estimated market value
$399,200
- Georgia
- Walton County
- Walnut Grove
- 30052
- 2061 Emerald Dr
Nearby cities
Nearby zip codes
Other Walnut Grove Topics
