Skip main navigation
Sold for $760,000
  • $760,000

    2061 Futana Way, Wellington, FL 33414

    4beds
    2,499sqft
    Single Family Residence
    Built in 2003
    8,259 Square Feet Lot
    $831,300 Zestimate®
    $304/sqft
    $5,546 Estimated rent

    Home value

    $831,300

    $781,000 - $889,000

    $5,546/mo

    Zestimate® history
    Loading
    Loading...

    Owner options

    List your home for rent

    $5,546/mo

    Rent Zestimate®

    Find your next renter with Zillow Rental Manager. Plus, with online applications, you can quickly screen prospective tenants – for free.

    Learn more

    $5,546/mo

    Rent Zestimate®

    Refinance and save

    $5,700/mo

    Est. payment

    Refinancing to a lower rate could help reduce your monthly payments and save thousands over the life of the loan.

    See today's rates

    $5,700/mo

    Est. payment

    Explore your selling options

    Work with a Zillow partner agent

    Leverage their expertise and Zillow's premium Showcase listings to get your home seen by more buyers.

    Get started

    List with your own agent

    Get your home in front of millions of buyers by listing it on Zillow.

    Learn how to do it

    Sell it yourself

    Take full control of how buyers see your home on Zillow by listing For Sale by Owner (FSBO).

    List your home

    What's special

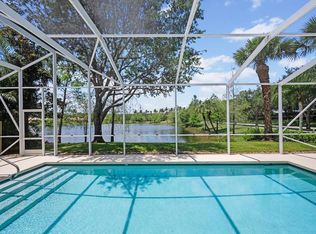
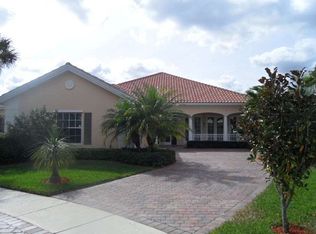
    Look no further... this 4 Bedroom, 3 Bath pool home with stunning lake views is located in the sought after gated community of Villagewalk. This highly desired Carlisle model offers a cozy front porch, formal living and dining rooms, family room and a 3 way split bedroom floorplan including a master suite with his and her bathroom, dual vanities, separate shower and large soaking tub. The second bedroom and bath are currently set up with an additional living room/den providing its own private suite area. The third split is located off the family room and includes 2 bedrooms, a bath and laundry room. The heart of the home, the kitchen has 42''in white cabinetry with modifications and pullouts, quartz counters, stainless appliances and overlooks a beautifully appointed family room... Decorator touches throughout, including matching built-in cabinetry located off the kitchen to compliment the dining area. Nice light and bright home is freshly painted white throughout. Sliders open to a screened pool with custom finished patio deck providing a wonderful extension for entertaining and enjoyment. Other features include, solar panel for heating, impact windows and doors on the backside of the home with transferable warranty, located on a cul-de-sac, manned gated community with bike trails, preserve, community center with a restaurant, and gym. Close to shopping, fine dining, all equestrian events and venues and more! Note: Furniture is negotiable.

    Zillow last checked:

    Listing updated:

    Listed by:

    Denise A West 561-313-4006,

    Keller Williams Realty - Welli,

    Kristie Jones 561-309-2966,

    Keller Williams Realty - Welli

    Bought with:

    Melissa Borriello, 3378368

    Keller Williams Realty - Welli

    Source: BeachesMLS,MLS#: R10936933MLS LogoOriginating MLS: BeachesMLS

    Facts & features

    Interior

    Bedrooms & bathrooms
    • Bedrooms: 4
    • Bathrooms: 3
    • Full bathrooms: 3
    • Main level bathrooms: 1
    • Main level bedrooms: 1
    Primary bedroom
    • Level: Main
    • Area: 255
    • Dimensions: 17 X 15
    Bedroom 2
    • Level: Main
    • Area: 132
    • Dimensions: 12 X 11
    Bedroom 3
    • Level: Main
    • Area: 144
    • Dimensions: 12 X 12
    Bedroom 4
    • Level: Main
    • Area: 132
    • Dimensions: 12 X 11
    Dining room
    • Level: Main
    • Area: 132
    • Dimensions: 11 X 12
    Dining room
    • Level: Main
    • Area: 120
    • Dimensions: 10 X 12
    Kitchen
    • Level: Main
    • Area: 132
    • Dimensions: 12 X 11
    Living room
    • Level: Main
    • Area: 260
    • Dimensions: 20 X 13
    Utility room
    • Level: Main
    • Area: 70
    • Dimensions: 10 X 7
    Heating
    • Central, Electric
    Cooling
    • Central Air, Ceiling Fan(s), Electric
    Appliances
    • Included: Dryer, Dishwasher, Electric Range, Electric Water Heater, Disposal, Microwave, Refrigerator, Water Heater, Washer
    • Laundry: Inside, Laundry Tub
    Features
    • Built-in Features, Breakfast Area, Bathtub, Dining Area, Separate/Formal Dining Room, Dual Sinks, Garden Tub/Roman Tub, High Ceilings, Kitchen/Dining Combo, Pantry, Split Bedrooms, Soaking Tub, Separate Shower, Walk-In Closet(s)
    • Flooring: Carpet
    • Windows: Blinds, Sliding
    Interior area
    • Total structure area: 3,366
    • Total interior livable area: 2,499 sqft

    Property

    Parking
    • Total spaces: 2
    • Parking features: Driveway, Garage, Garage Door Opener
    • Garage spaces: 2
    • Has uncovered spaces: Yes
    Features
    • Levels: One
    • Stories: 1
    • Entry location: Entry Level Living Area Y
    • Patio & porch: Covered, Patio, Porch, Screened
    • Exterior features: Outdoor Living Area
    • Has private pool: Yes
    • Pool features: Heated, In Ground, Screen Enclosure, Solar Heat, Association
    • Has view: Yes
    • View description: Lake
    • Has water view: Yes
    • Water view: Lake
    • Waterfront features: Lake Front
    Lot
    • Size: 8,259 sqft
    • Features: Cul-De-Sac, Sprinklers Automatic, Sprinkler System, < 1/4 Acre
    Details
    • Parcel number: 73424408060001260
    • Zoning: Residential

    Construction

    Type & style
    • Home type: SingleFamily
    • Architectural style: Ranch
    • Property subtype: Single Family Residence
    Materials
    • Block
    • Roof: Spanish Tile
    Condition
    • Resale
    • New construction: No
    • Year built: 2003

    Utilities & green energy

    • Sewer: Public Sewer
    • Utilities for property: Cable Available, Sewer Available
    Green energy
    • Energy generation: Solar

    Community & neighborhood

    Security
    • Security features: Security System Leased, Gated with Guard, Gated Community, Key Card Entry
    Community
    • Community features: Home Owners Association, Boat Facilities, Gated, Property Manager On-Site, Street Lights, Sidewalks
    Location
    • Region: Wellington
    • Subdivision: VILLAGEWALK OF WELLINGTON 2

    HOA & financial

    HOA
    • Has HOA: Yes
    • HOA fee: $534 monthly
    • Amenities included: Basketball Court, Bike Storage, Boating, Business Center, Clubhouse, Fitness Center, Picnic Area, Pool, Recreation Facilities, Tennis Court(s), Trail(s)
    • Services included: Common Areas, Cable TV, Maintenance Grounds

    Other

    Other facts
    • Listing terms: Cash,Conventional,FHA,VA Loan

    Price history

    DateEventPrice
    1/23/2024Sold$760,000-5%$304/sqft
    Source: BeachesMLS #R10936933 Report a problem
    1/2/2024Contingent$799,900$320/sqft
    Source: BeachesMLS #RX-10936933 Report a problem
    12/4/2023Price change$799,900-3%$320/sqft
    Source: BeachesMLS #RX-10936933 Report a problem
    11/27/2023Listed for sale$825,000+57.9%$330/sqft
    Source: BeachesMLS #RX-10936933 Report a problem
    6/13/2018Sold$522,500-2.3%$209/sqft
    Source: BeachesMLS #R10428723 Report a problem
    5/24/2018Pending sale$535,000$214/sqft
    Source: Berkshire Hathaway Florida Realty #RX-10428723 Report a problem
    5/4/2018Listed for sale$535,000+51.2%$214/sqft
    Source: Berkshire Hathaway Florida Realty #RX-10428723 Report a problem
    9/24/2003Sold$353,800$142/sqft
    Source: Public Record Report a problem

    Public tax history

    YearProperty taxesTax assessment
    2025$12,427 -3.9%$632,702 -4.2%
    2024$12,929 +106.3%$660,213 +91.1%
    2023$6,268 +2.3%$345,392 +3%
    2022$6,125 +1.5%$335,332 +3%
    2021$6,037 +1.3%$325,565 +1.4%
    2020$5,957 -29.3%$321,070 -19.5%
    2019$8,424 $398,740 +32.1%
    2018$8,424 +53.6%$301,867 +2.1%
    2017$5,483 +1.2%$295,658 +2.1%
    2016$5,420 0%$289,577 +0.7%
    2015$5,421 -2.7%$287,564 +0.8%
    2014$5,570 +1.4%$285,282 +1.5%
    2013$5,495 +0.6%$281,066 +1.7%
    2012$5,460 -2.4%$276,368 -0.4%
    2011$5,597 +1%$277,356 +1.5%
    2010$5,540 -7.6%$273,257 -9.7%
    2009$5,997 +10.9%$302,617 +0.1%
    2008$5,409 -0.3%$302,315 +3%
    2007$5,425 -6.4%$293,510 +2.5%
    2006$5,793 $286,351 +3%
    2005-- $278,011 +3%
    2004$3,137 +9391.6%$269,914 +717.9%
    2003$33 $33,000

    Find assessor info on the county website

    Neighborhood: Villagewalk

    Nearby schools

    GreatSchools rating
    Get a cash offer in 3 minutes
    Find out how much your home could sell for in as little as 3 minutes with a no-obligation cash offer.
    Estimated market value
    $831,300
    Get a cash offer in 3 minutes
    Find out how much your home could sell for in as little as 3 minutes with a no-obligation cash offer.
    Estimated market value
    $831,300