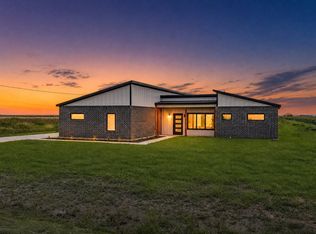
Welcome to your dream retreat just 20 minutes from both Ennis and Waxahachie! Nestled on 2.44 serene acres, this stunning modern farmhouse offers the perfect blend of quiet country living with the convenience of nearby city amenities. Located in a peaceful, up-and-coming neighborhood where neighbors know each other by name, this home provides a sense of community without sacrificing space or privacy. Inside, you'll find an airy, open floorplan anchored by rich hardwood floors, vaulted ceilings, and bold decorative finishes—including a stunning black feature wall with an electric fireplace that adds a touch of contemporary aesthetic. The kitchen is both beautiful and functional, boasting a large island with modern pendant lighting, sleek white cabinetry, a walk-in pantry, and on-trend matte black fixtures. Natural light pours through large windows that frame sweeping views of the countryside, while the covered back patio invites you to sit and enjoy the peaceful outdoors year-round. A built-in mudroom bench provides a practical drop zone near the laundry area, perfect for keeping things tidy and organized. The primary bathroom impresses with dual vanities, stylish tilework, and a spacious walk-in shower, creating a spa-like retreat right at home. Whether you're entertaining indoors or simply enjoying the tranquility of wide-open skies and gently rolling land outside, this home offers the lifestyle you've been waiting for. With room to roam and room to grow, your country escape is here—and it’s just minutes from everything you need. Schedule your showing today!
Sold
Price Unknown
2061 Goodwyn Rd, Avalon, TX 76623
4beds
1,795sqft
Farm, Single Family Residence
Built in 2025
2.44 Acres Lot
$449,900 Zestimate®
$--/sqft
$2,392 Estimated rent
Home value
$449,900
$414,000 - $490,000
$2,392/mo
Zestimate® history
Owner options
List your home for rent
$2,392/mo
Rent Zestimate®
Find your next renter with Zillow Rental Manager. Plus, with online applications, you can quickly screen prospective tenants – for free.
$2,392/mo
Rent Zestimate®
Refinance and save
Refinancing to a lower rate could help reduce your monthly payments and save thousands over the life of the loan.
Explore your selling options
Work with a Zillow partner agent
Leverage their expertise and Zillow's premium Showcase listings to get your home seen by more buyers.
Get startedList with your own agent
Get your home in front of millions of buyers by listing it on Zillow.
Learn how to do itSell it yourself
Take full control of how buyers see your home on Zillow by listing For Sale by Owner (FSBO).
List your homeWhat's special
Stylish tileworkSleek white cabinetryModern farmhouseRich hardwood floorsLaundry areaAiry open floorplanNatural light
Zillow last checked:
Listing updated:
Listed by:
Gabriel Leal 0757375 432-935-0196,
TK Realty 817-789-1576
Bought with:
Luz Hernandez
Keller Williams Realty
Source: NTREIS,MLS#: 20918883
Facts & features
Interior
Bedrooms & bathrooms
- Bedrooms: 4
- Bathrooms: 2
- Full bathrooms: 2
Primary bedroom
- Features: Walk-In Closet(s)
- Level: First
- Dimensions: 15 x 13
Bedroom
- Level: First
- Dimensions: 12 x 10
Bedroom
- Level: First
- Dimensions: 11 x 12
Bedroom
- Level: First
- Dimensions: 11 x 11
Primary bathroom
- Features: Built-in Features, Closet Cabinetry, Dual Sinks, En Suite Bathroom, Stone Counters
- Level: First
- Dimensions: 9 x 12
Dining room
- Level: First
- Dimensions: 10 x 11
Kitchen
- Features: Breakfast Bar, Built-in Features, Kitchen Island, Pantry, Stone Counters, Walk-In Pantry
- Level: First
- Dimensions: 12 x 11
Laundry
- Features: Built-in Features
- Level: First
- Dimensions: 11 x 6
Living room
- Features: Ceiling Fan(s), Fireplace
- Level: First
- Dimensions: 17 x 16
Heating
- Electric
Cooling
- Electric
Appliances
- Included: Dishwasher, Electric Range, Electric Water Heater, Disposal, Microwave, Vented Exhaust Fan
- Laundry: Washer Hookup, Laundry in Utility Room
Features
- Chandelier, Decorative/Designer Lighting Fixtures, Double Vanity, High Speed Internet, Kitchen Island, Open Floorplan, Pantry, Vaulted Ceiling(s), Walk-In Closet(s)
- Flooring: Ceramic Tile, Hardwood
- Windows: Window Coverings
- Has basement: No
- Number of fireplaces: 1
- Fireplace features: Blower Fan, Electric, Living Room
Interior area
- Total interior livable area: 1,795 sqft
Property
Parking
- Total spaces: 2
- Parking features: Concrete, Driveway, Garage, Garage Door Opener
- Attached garage spaces: 2
- Has uncovered spaces: Yes
Features
- Levels: One
- Stories: 1
- Patio & porch: Rear Porch, Covered
- Pool features: None
Lot
- Size: 2.44 Acres
- Features: Acreage, Pasture
Details
- Parcel number: 290807
Construction
Type & style
- Home type: SingleFamily
- Architectural style: Farmhouse,Modern,Detached
- Property subtype: Farm, Single Family Residence
Materials
- Board & Batten Siding, Rock, Stone, Wood Siding
- Foundation: Slab
- Roof: Asphalt
Condition
- New construction: Yes
- Year built: 2025
Utilities & green energy
- Sewer: Aerobic Septic
- Utilities for property: Electricity Available, Septic Available
Community & HOA
Community
- Security: Fire Alarm, Smoke Detector(s), Security Lights
- Subdivision: Eagle Estates Ph 1
HOA
- Has HOA: No
Location
- Region: Avalon
Financial & listing details
- Annual tax amount: $777
- Date on market: 4/29/2025
- Cumulative days on market: 72 days
- Listing terms: Cash,Conventional,FHA,VA Loan
- Exclusions: Security cameras
- Electric utility on property: Yes
Price history
| Date | Event | Price |
|---|---|---|
| 8/21/2025 | Sold | -- |
Source: NTREIS #20918883 Report a problem | ||
| 7/21/2025 | Pending sale | $450,000$251/sqft |
Source: NTREIS #20918883 Report a problem | ||
| 7/11/2025 | Contingent | $450,000$251/sqft |
Source: NTREIS #20918883 Report a problem | ||
| 6/2/2025 | Price change | $450,000-5.3%$251/sqft |
Source: NTREIS #20918883 Report a problem | ||
| 4/29/2025 | Listed for sale | $475,000$265/sqft |
Source: NTREIS #20918883 Report a problem | ||
Public tax history
Tax history is unavailable.
Neighborhood: 76623
Nearby homes
- $559,400-- bd2 ba2.5k sqft374 S Fm 55, Italy, TX 76651Off Market
- $284,000-- bd1 ba1.1k sqft339 S Fm 55, Avalon, TX 76623Off Market
- $--3 bd2 ba2k sqft2091 Goodwyn Rd, Avalon, TX 76623Sold
- $212,3003 bd1 ba624 sqft2050 Goodwyn Rd, Italy, TX 76651Off Market
- $1,180,8003 bd1 ba1.4k sqft736 S Fm 55, Italy, TX 76651Off Market
- $--3 bd2 ba1.7k sqft2033 Goodwyn Rd, Avalon, TX 76623Sold
- $409,2003 bd1 ba1.4k sqft363 Jack Eastham Rd, Italy, TX 76651Off Market
- $6,400-- bd-- ba-- sqft553 Jack Eastham Rd, Italy, TX 76651Off Market
Nearby schools
GreatSchools rating
- 5/10Avalon SchoolGrades: PK-12Distance: 1 mi
Schools provided by the listing agent
- Elementary: Avalon
- Middle: Avalon
- High: Avalon
- District: Avalon ISD
Source: NTREIS. This data may not be complete. We recommend contacting the local school district to confirm school assignments for this home.
- Texas
- Ellis County
- Italy
- 76623
- 2061 Goodwyn Rd
