Skip main navigation
Closed
  • $400,000

    2061 Greenhill Pass, Canton, GA 30114

    3beds
    1,426sqft
    Single Family Residence, Residential
    Built in 2000
    9,147.6 Square Feet Lot
    $402,700 Zestimate®
    $281/sqft
    $1,992 Estimated rent

    Home value

    $402,700

    $379,000 - $427,000

    $1,992/mo

    Zestimate® history
    Loading
    Loading...

    Owner options

    List your home for rent

    $1,992/mo

    Rent Zestimate®

    Find your next renter with Zillow Rental Manager. Plus, with online applications, you can quickly screen prospective tenants – for free.

    Learn more

    $1,992/mo

    Rent Zestimate®

    Refinance and save

    $2,600/mo

    Est. payment

    Refinancing to a lower rate could help reduce your monthly payments and save thousands over the life of the loan.

    See today's rates

    $2,600/mo

    Est. payment

    Explore your selling options

    Work with a Zillow partner agent

    Leverage their expertise and Zillow's premium Showcase listings to get your home seen by more buyers.

    Get started

    List with your own agent

    Get your home in front of millions of buyers by listing it on Zillow.

    Learn how to do it

    Sell it yourself

    Take full control of how buyers see your home on Zillow by listing For Sale by Owner (FSBO).

    List your home

    What's special

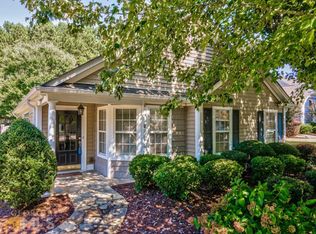
    Welcome home to 2061 Greenhill Pass in Bridgemill, an enchanting cottage style residence where comfort, charm, and ease are felt from the moment you arrive. Sunlight pours through the home, creating a bright and welcoming atmosphere that instantly feels calm and inviting. The kitchen and bathrooms are fully updated with fresh finishes that blend modern style with everyday functionality, allowing you to move right in and enjoy the home without a long list of projects. You'll find intentional design and care in every corner of this home! On the main floor, you'll find a large primary bedroom and an updated ensuite bathroom with newly tiled shower, custom shelves, and cabinetry. A large living room with fireplace offers relaxing space for everyone and custom built in bookshelves offer extra storage. The kitchen was redesigned with a large eat-up island, backsplash, new cabinetry, and quartz counters. Upstairs you'll find two accessory bedrooms with a shared full bathroom. Every space is thoughtfully refreshed while still preserving the warm, cottage inspired character that makes this home so appealing. Step outside and you will find fantastic yard that is both usable and enjoyable, perfect for relaxing, entertaining, pets, play, or simply savoring a quiet moment outdoors. It is a rare combination of charm, updates, and outdoor space in one of Canton’s most sought after communities. Bridgemill offers an exceptional lifestyle with amenities that include golf, multiple pools, tennis, a clubhouse, Featherstone’s restaurant, and more, making it easy to stay active, connected, and entertained throughout the year. Close to grocery shopping, schools, parks, and highway 575. This cottage home will not last long. Schedule your private showing today.

    Zillow last checked:

    Listing updated:

    Listing Provided by:

    Meagan Farrow,

    Keller Williams Realty Signature Partners 678-631-1700

    Bought with:

    Ana Abraham, 375807

    Keller Williams Realty Partners

    Source: FMLS GA,MLS#: 7701526MLS Logo

    Facts & features

    Interior

    Bedrooms & bathrooms
    • Bedrooms: 3
    • Bathrooms: 3
    • Full bathrooms: 2
    • 1/2 bathrooms: 1
    • Main level bathrooms: 1
    • Main level bedrooms: 1
    Primary bedroom
    • Features: Master on Main, Other
    • Level: Master on Main, Other
    Bedroom
    • Features: Master on Main, Other
    Primary bathroom
    • Features: Double Vanity, Shower Only
    Dining room
    • Features: None
    Kitchen
    • Features: Breakfast Bar, Cabinets White, Eat-in Kitchen, Pantry, Stone Counters
    Heating
    • Forced Air, Natural Gas
    Cooling
    • Ceiling Fan(s), Central Air
    Appliances
    • Included: Dishwasher, Disposal, Gas Range, Microwave, Self Cleaning Oven
    • Laundry: Laundry Room
    Features
    • Double Vanity, High Ceilings 10 ft Main, High Speed Internet, Walk-In Closet(s)
    • Flooring: Carpet, Luxury Vinyl
    • Windows: Double Pane Windows
    • Basement: None
    • Number of fireplaces: 1
    • Fireplace features: Factory Built, Family Room, Gas Starter
    • Common walls with other units/homes: No Common Walls
    Interior area
    • Total structure area: 1,426
    • Total interior livable area: 1,426 sqft
    • Finished area above ground: 1,426

    Property

    Parking
    • Total spaces: 2
    • Parking features: Driveway, Garage, Level Driveway
    • Garage spaces: 2
    • Has uncovered spaces: Yes
    Accessibility
    • Accessibility features: None
    Features
    • Levels: Two
    • Stories: 2
    • Patio & porch: Covered, Front Porch, Patio
    • Exterior features: Courtyard, Garden, Private Yard, Rain Gutters, No Dock
    • Pool features: None
    • Spa features: Community
    • Fencing: Back Yard
    • Has view: Yes
    • View description: Neighborhood
    • Waterfront features: None
    • Body of water: None
    Lot
    • Size: 9,147 sqft
    • Features: Back Yard, Front Yard, Landscaped, Level
    Details
    • Additional structures: Pergola
    • Parcel number: 15N02C 148
    • Other equipment: None
    • Horse amenities: None

    Construction

    Type & style
    • Home type: SingleFamily
    • Architectural style: Bungalow,Cottage
    • Property subtype: Single Family Residence, Residential
    Materials
    • Vinyl Siding
    • Foundation: Slab
    • Roof: Composition,Shingle
    Condition
    • Resale
    • New construction: No
    • Year built: 2000

    Utilities & green energy

    • Electric: 110 Volts
    • Sewer: Public Sewer
    • Water: Public
    • Utilities for property: Cable Available, Electricity Available, Natural Gas Available, Sewer Available, Water Available
    Green energy
    • Energy efficient items: None
    • Energy generation: None

    Community & neighborhood

    Security
    • Security features: Fire Alarm
    Community
    • Community features: Clubhouse, Dog Park, Fitness Center, Golf, Homeowners Assoc, Near Schools, Near Shopping, Near Trails/Greenway, Playground, Pool, Restaurant, Sidewalks
    Location
    • Region: Canton
    • Subdivision: Bridgemill

    HOA & financial

    HOA
    • Has HOA: Yes
    • HOA fee: $220 annually
    • Services included: Maintenance Grounds

    Other

    Other facts
    • Listing terms: Cash,Conventional,FHA,USDA Loan,VA Loan
    • Road surface type: Asphalt

    Price history

    DateEventPrice
    2/12/2026Sold$400,000$281/sqft
    Source: FMLS GA #7701526 Report a problem
    1/23/2026Pending sale$400,000$281/sqft
    Source: FMLS GA #7701526 Report a problem
    1/9/2026Listed for sale$400,000+45.5%$281/sqft
    Source: FMLS GA #7701526 Report a problem
    2/1/2021Sold$275,000+1.9%$193/sqft
    Source: Public Record Report a problem
    1/11/2021Pending sale$269,900$189/sqft
    Source: Solid Source Realty, Inc. #6825460 Report a problem
    1/8/2021Listed for sale$269,900+68.8%$189/sqft
    Source: Solid Source Realty, Inc. #6825460 Report a problem
    7/3/2014Sold$159,900$112/sqft
    Source: FMLS GA #5259092 Report a problem
    5/28/2014Pending sale$159,900$112/sqft
    Source: RE/MAX Unlimited #5259092 Report a problem
    5/24/2014Price change$159,900-3%$112/sqft
    Source: RE/MAX Unlimited #5259092 Report a problem
    5/16/2014Listed for sale$164,900$116/sqft
    Source: RE/MAX Unlimited #5259092 Report a problem
    5/6/2014Pending sale$164,900$116/sqft
    Source: RE/MAX Unlimited #5259092 Report a problem
    3/8/2014Listed for sale$164,900-7.9%$116/sqft
    Source: RE/MAX Unlimited #5259092 Report a problem
    9/5/2008Sold$179,000-3.2%$126/sqft
    Source: Public Record Report a problem
    5/11/2008Listing removed$185,000$130/sqft
    Source: Listhub #3692014 Report a problem
    4/22/2008Listed for sale$185,000+7.6%$130/sqft
    Source: Listhub #3692014 Report a problem
    7/29/2005Sold$172,000$121/sqft
    Source: Public Record Report a problem

    Public tax history

    YearProperty taxesTax assessment
    2025$3,862 +2.7%$147,120 +2.7%
    2024$3,762 +3.4%$143,236 +3.5%
    2023$3,636 +29%$138,356 +29%
    2022$2,819 +9.5%$107,240 +18.3%
    2021$2,574 +3.5%$90,680 +3.6%
    2020$2,487 +8.7%$87,520 +8.7%
    2019$2,288 +10.3%$80,520 -55.6%
    2018$2,074 +5.9%$181,400 +6.7%
    2017$1,959 +7.4%$170,000 +8.5%
    2016$1,825 $156,700 +3.5%
    2015$1,825 +12.9%$151,400 +5.9%
    2014$1,616 +13.9%$142,900 +15.1%
    2013$1,418 +6.1%$124,100 +6.2%
    2012$1,337 -14.9%$116,900 -16.5%
    2011$1,571 -2.4%$140,000 +137.8%
    2010$1,609 +3.5%$58,880 -2.2%
    2009$1,554 -7.2%$60,200 -5.8%
    2008$1,675 -0.9%$63,880 -0.8%
    2007$1,691 +2.1%$64,400 +3.1%
    2006$1,656 +20.9%$62,480 +2.4%
    2005$1,370 $61,040 -56.9%
    2004-- $141,600 +1.7%
    2003-- $139,200 +147.7%
    2002$1,219 -17.1%$56,200 +7.4%
    2001$1,470 $52,320 +4.2%
    2000-- $50,200

    Find assessor info on the county website

    Neighborhood: 30114

    Nearby schools

    GreatSchools rating
    Schools provided by the listing agent
    • Elementary: Sixes
    • Middle: Freedom - Cherokee
    • High: Woodstock

    Source: FMLS GA. This data may not be complete. We recommend contacting the local school district to confirm school assignments for this home.

    Get a cash offer in 3 minutes
    Find out how much your home could sell for in as little as 3 minutes with a no-obligation cash offer.
    Estimated market value
    $402,700
    Get a cash offer in 3 minutes
    Find out how much your home could sell for in as little as 3 minutes with a no-obligation cash offer.
    Estimated market value
    $402,700