Beautiful single-story, four-bedroom custom home with 2x6 exterior walls in one of Granite Bay's most desirable neighborhoods. Experience brand-new home feel in a gated, peaceful, established community, a short walk from Granite Bay High School and Hillsborough Park. The original homeowner just completed a major update, guided by a professional designer, using quality finishes, fixtures, and appliances. Slightly imperfect wall texture, new windows, gorgeous luxury vinyl plank flooring throughout. Open floor plan with 12' ceilings in formal living and dining room. Italian tile surrounded gas/wood-burning fireplace in the spacious family room with 10' ceiling. Prepare meals in the new amazing kitchen with maple cabinets, quartz countertops complete with a 36-inch commercial-style dual fuel range along with counter depth refrigerator, drawer microwave and quiet dishwasher. Relaxing primary suite features 10' ceiling, two walk-in closets and fully updated bath with a sleek, frameless glass enclosed porcelain tile shower and a freestanding soaking tub. Large private backyard with two separate covered patios is fully fenced and ready for you to create whatever you can imagine. Security system, Quiet Cool whole house fan, kickspace bathroom heaters, hot water recirculation pump & plumbed for central vac just to name a few other items. Oversized 3 car garage with 50amp 240V outlet. Conveniently located to shopping, dining, medical, parks, bike trails, golf, and Folsom Lake fun is only minutes away. Highly rated Eureka Union Schools, affordable Roseville City utilities, no Mello-Roos and low HOA fees makes this home a fantastic opportunity!
Closed
$1,250,000
2061 Hardwick Way, Roseville, CA 95746
4beds
2,496sqft
Single Family Residence
Built in 1992
9,848 Square Feet Lot
$1,250,100 Zestimate®
$501/sqft
$3,778 Estimated rent
Home value
$1,250,100
$1.16M - $1.35M
$3,778/mo
Zestimate® history
Owner options
List your home for rent
$3,778/mo
Rent Zestimate®
Find your next renter with Zillow Rental Manager. Plus, with online applications, you can quickly screen prospective tenants – for free.
$3,778/mo
Rent Zestimate®
Refinance and save
$8,071/mo
Est. payment
Refinancing to a lower rate could help reduce your monthly payments and save thousands over the life of the loan.
$8,071/mo
Est. payment
Explore your selling options
Work with a Zillow partner agent
Leverage their expertise and Zillow's premium Showcase listings to get your home seen by more buyers.
Get startedList with your own agent
Get your home in front of millions of buyers by listing it on Zillow.
Learn how to do itSell it yourself
Take full control of how buyers see your home on Zillow by listing For Sale by Owner (FSBO).
List your homeWhat's special
Two walk-in closetsNew windowsFreestanding soaking tubQuartz countertopsFour-bedroom custom homeQuiet dishwasherCounter depth refrigerator
Zillow last checked:
Listing updated:
Listed by:
Nora Best DRE #00816176 916-786-3525,
eXp Realty of Northern California, Inc.
Bought with:
Cynthia Smith, DRE #01433461
GUIDE Real Estate
Source: MetroList Services of CA,MLS#: 226052534Originating MLS: MetroList Services, Inc.
Facts & features
Interior
Bedrooms & bathrooms
- Bedrooms: 4
- Bathrooms: 2
- Full bathrooms: 2
Rooms
- Room types: Master Bathroom, Master Bedroom, Dining Room, Family Room, Kitchen, Laundry, Living Room
Primary bedroom
- Features: Outside Access, Walk-In Closet(s)
Primary bathroom
- Features: Shower Stall(s), Double Vanity, Soaking Tub, Tile, Quartz, Window
Dining room
- Features: Breakfast Nook, Formal Room
Kitchen
- Features: Pantry Cabinet, Quartz Counter, Slab Counter
Heating
- Central, Gas, Natural Gas
Cooling
- Ceiling Fan(s), Central Air, Whole House Fan, Attic Fan
Appliances
- Included: Free-Standing Gas Range, Free-Standing Refrigerator, Gas Water Heater, Range Hood, Ice Maker, Dishwasher, Disposal, Microwave, Plumbed For Ice Maker, Dual Fuel
- Laundry: Laundry Room, Cabinets, Sink, Electric Dryer Hookup, Gas Dryer Hookup, Inside Room
Features
- Central Vac Plumbed
- Flooring: Tile, Luxury Vinyl Plank, Marble
- Number of fireplaces: 1
- Fireplace features: Family Room, Wood Burning, Gas Starter
Interior area
- Total interior livable area: 2,496 sqft
Property
Parking
- Total spaces: 3
- Parking features: 24'+ Deep Garage, Attached, Garage Door Opener, Garage Faces Front, Interior Access, Driveway
- Attached garage spaces: 3
- Has uncovered spaces: Yes
Features
- Fencing: Back Yard,Wood
Lot
- Size: 9,848 Square Feet
- Features: Auto Sprinkler F&R, Curb(s)/Gutter(s), Shape Regular, Street Lights
Details
- Parcel number: 466220026000
- Zoning description: SFR
- Special conditions: Standard
Construction
Type & style
- Home type: SingleFamily
- Architectural style: Traditional
- Property subtype: Single Family Residence
Materials
- Brick, Stucco, Frame, Lap Siding
- Foundation: Slab
- Roof: Metal
Condition
- Year built: 1992
Utilities & green energy
- Sewer: Public Sewer
- Water: Public, Meter on Site
- Utilities for property: Cable Available, Public, Electric, Sewer In & Connected, Internet Available, Underground Utilities, Natural Gas Connected
Community & HOA
Community
- Features: Gated
HOA
- Has HOA: Yes
- Amenities included: See Remarks
- Services included: Road, Management
- HOA fee: $120 monthly
Location
- Region: Roseville
Financial & listing details
- Price per square foot: $501/sqft
- Tax assessed value: $477,271
- Annual tax amount: $4,846
- Date on market: 4/28/2026
- Road surface type: Asphalt
Price history
| Date | Event | Price |
|---|---|---|
| 5/19/2026 | Sold | $1,250,000+0.4%$501/sqft |
Source: MetroList Services of CA #226052534 Report a problem | ||
| 5/5/2026 | Pending sale | $1,245,000$499/sqft |
Source: MetroList Services of CA #226052534 Report a problem | ||
| 4/28/2026 | Listed for sale | $1,245,000+356%$499/sqft |
Source: MetroList Services of CA #226052534 Report a problem | ||
| 4/29/1994 | Sold | $273,000$109/sqft |
Source: Public Record Report a problem | ||
Public tax history
| Year | Property taxes | Tax assessment |
|---|---|---|
| 2025 | $4,846 +1.3% | $477,271 +2% |
| 2024 | $4,785 +2.1% | $467,914 +2% |
| 2023 | $4,687 -0.4% | $458,740 +2% |
| 2022 | $4,704 +2% | $449,746 +2% |
| 2021 | $4,611 +0.2% | $440,928 +1% |
| 2020 | $4,601 | $436,408 +2% |
| 2019 | $4,601 +4.1% | $427,852 +2% |
| 2018 | $4,422 -0.7% | $419,464 +2% |
| 2017 | $4,451 +2.4% | $411,240 +2% |
| 2016 | $4,346 +2.1% | $403,177 +1.5% |
| 2015 | $4,255 +1.6% | $397,122 +2% |
| 2014 | $4,189 | $389,343 +0.5% |
| 2013 | -- | $387,584 +2% |
| 2012 | -- | $379,986 +2% |
| 2011 | -- | $372,536 +0.8% |
| 2010 | -- | $369,752 -0.2% |
| 2009 | -- | $370,632 +2% |
| 2008 | -- | $363,365 +2% |
| 2007 | -- | $356,241 +2% |
| 2006 | -- | $349,257 +2% |
| 2005 | -- | $342,410 +2% |
| 2004 | -- | $335,697 +1.9% |
| 2003 | -- | $329,546 +2% |
| 2002 | -- | $323,086 +2% |
| 2001 | -- | $316,752 +2% |
| 2000 | -- | $310,542 |
Find assessor info on the county website
Neighborhood: 95746
Nearby homes
- $1,200,5004 bd3 ba3.6k sqft2051 Hardwick Way, Roseville, CA 95746Off Market
- $868,0003 bd2 ba2k sqft2071 Hardwick Way, Roseville, CA 95746Sold
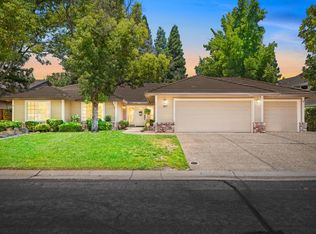
- $1,046,1004 bd3 ba2.5k sqft121 Heaton Ct, Roseville, CA 95746Off Market
- $1,025,4004 bd3 ba2.8k sqft2031 Hardwick Way, Roseville, CA 95746Off Market

- $1,020,4003 bd3 ba2.5k sqft131 Heaton Ct, Roseville, CA 95746Off Market
- $954,7004 bd3 ba2.5k sqft2091 Hardwick Way, Roseville, CA 95746Off Market
- $1,172,2004 bd3 ba2.5k sqft2005 Hutley Way, Roseville, CA 95746Off Market
- $846,1004 bd2 ba1.9k sqft2060 Hardwick Way, Roseville, CA 95746Off Market
Nearby schools
GreatSchools rating
- 10/10Excelsior Elementary SchoolGrades: 4-6Distance: 0.7 mi
- 10/10Olympus Junior High SchoolGrades: 7-8Distance: 1.4 mi
- 10/10Granite Bay High SchoolGrades: 9-12Distance: 0.5 mi
Get a cash offer in 3 minutes
Find out how much your home could sell for in as little as 3 minutes with a no-obligation cash offer.
Estimated market value
$1,250,100
Get a cash offer in 3 minutes
Find out how much your home could sell for in as little as 3 minutes with a no-obligation cash offer.
Estimated market value
$1,250,100
- California
- Placer County
- Granite Bay
- 95746
- 2061 Hardwick Way
Nearby cities
Nearby zip codes
Other Granite Bay Topics
