Skip main navigation
Closed
  • $890,000

    2061 Havenview Ct, Snellville, GA 30078

    6beds
    5,521sqft
    Single Family Residence, Residential
    Built in 2003
    0.41 Acres Lot
    $916,100 Zestimate®
    $161/sqft
    $4,003 Estimated rent

    Home value

    $916,100

    $870,000 - $962,000

    $4,003/mo

    Zestimate® history
    Loading
    Loading...

    Owner options

    List your home for rent

    $4,003/mo

    Rent Zestimate®

    Find your next renter with Zillow Rental Manager. Plus, with online applications, you can quickly screen prospective tenants – for free.

    Learn more

    $4,003/mo

    Rent Zestimate®

    Refinance and save

    $5,491/mo

    Est. payment

    Refinancing to a lower rate could help reduce your monthly payments and save thousands over the life of the loan.

    See today's rates

    $5,491/mo

    Est. payment

    Explore your selling options

    Work with a Zillow partner agent

    Leverage their expertise and Zillow's premium Showcase listings to get your home seen by more buyers.

    Get started

    List with your own agent

    Get your home in front of millions of buyers by listing it on Zillow.

    Learn how to do it

    Sell it yourself

    Take full control of how buyers see your home on Zillow by listing For Sale by Owner (FSBO).

    List your home

    What's special

    Home officeBrick estateMovie theaterNatural lightExpansive homeSpacious pantryVersatile space
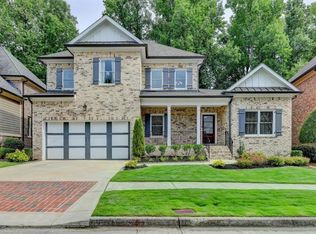
    Imagine yourself living in luxury in this meticulously maintained 6-bedroom, 5-bathroom brick estate. Nestled within the prestigious, gated Havenstone community, this expansive home boasts an abundance of natural light and seamlessly blends formal and casual living areas. Gleaming, newly polished hardwoods grace the main level, which centers around a grand two-story family room. Entertain in style with a formal living room – also perfect as a home office, library, or den – and an expansive, elegant dining room. For more casual gatherings, head outside to one of the charming porches. Unleash your inner chef in the gourmet kitchen, featuring granite countertops, a gas cooktop, double ovens, and a spacious pantry. Descend to the enormous, finished basement – a haven of possibilities! This versatile space can accommodate a game room, gym, movie theater, mancave, or anything your heart desires! There's even an additional bedroom with brand new carpeting and a full bath on this level. Plus, an unfinished portion of the basement offers nearly 600 square feet of easily accessible storage. Step outside and soak in the beautifully landscaped grounds. Rest assured, this home offers updated water heater and HVAC systems for complete peace of mind. Conveniently located near a plethora of shopping and dining options - including the Shoppes at Webb Gin, Downtown Snellville, and Downtown Lawrenceville - this Havenstone gem places you close to everything you need in Gwinnett County. The community boasts a sparkling pool with neighborhood clubhouse available for residents to rent, picturesque lake with walking trails, four tennis courts, and a secure 7-day a week attended entrance. Welcome to your dream home!

    Zillow last checked:

    Listing updated:

    Listed by:

    Tony Nastri,

    Keller Williams Realty Metro Atlanta 404-564-5560

    Bought with:

    Sanih Jiwani, 394303

    Chapman Hall Realtors

    Source: FMLS GA,MLS#: 7369675MLS Logo

    Facts & features

    Interior

    Bedrooms & bathrooms
    • Bedrooms: 6
    • Bathrooms: 5
    • Full bathrooms: 5
    • Main level bathrooms: 1
    • Main level bedrooms: 1
    Rooms
    • Room types: Basement, Family Room, Game Room
    Primary bedroom
    • Features: Oversized Master, Sitting Room
    • Level: Oversized Master, Sitting Room
    Bedroom
    • Features: Oversized Master, Sitting Room
    Primary bathroom
    • Features: Double Vanity, Separate Tub/Shower, Soaking Tub
    Dining room
    • Features: Seats 12+, Separate Dining Room
    Kitchen
    • Features: Breakfast Bar, Breakfast Room, Cabinets White, Kitchen Island, Pantry, Stone Counters, View to Family Room
    Heating
    • Central, Forced Air, Natural Gas
    Cooling
    • Central Air, Electric
    Appliances
    • Included: Dishwasher, Disposal, Double Oven, Gas Cooktop, Gas Water Heater, Microwave, Self Cleaning Oven
    • Laundry: Laundry Room, Sink, Upper Level
    Features
    • Bookcases, Cathedral Ceiling(s), Coffered Ceiling(s), Crown Molding, Entrance Foyer 2 Story, High Ceilings 10 ft Main, High Speed Internet, Walk-In Closet(s)
    • Flooring: Carpet, Ceramic Tile, Hardwood
    • Windows: Double Pane Windows
    • Basement: Daylight,Exterior Entry,Finished,Finished Bath,Full,Interior Entry
    • Number of fireplaces: 2
    • Fireplace features: Family Room, Master Bedroom
    • Common walls with other units/homes: No Common Walls
    Interior area
    • Total structure area: 5,521
    • Total interior livable area: 5,521 sqft

    Property

    Parking
    • Total spaces: 3
    • Parking features: Attached, Garage, Garage Door Opener, Garage Faces Side, Kitchen Level
    • Attached garage spaces: 3
    Accessibility
    • Accessibility features: None
    Features
    • Levels: Two
    • Stories: 2
    • Patio & porch: Covered, Deck, Enclosed, Front Porch, Rear Porch, Screened, Side Porch
    • Exterior features: Balcony, Rain Gutters
    • Pool features: None
    • Spa features: None
    • Fencing: Back Yard,Fenced
    • Has view: Yes
    • View description: Other
    • Waterfront features: None
    • Body of water: None
    Lot
    • Size: 0.41 Acres
    • Features: Back Yard, Front Yard, Landscaped
    Details
    • Additional structures: None
    • Parcel number: R5054 371
    • Other equipment: Irrigation Equipment
    • Horse amenities: None

    Construction

    Type & style
    • Home type: SingleFamily
    • Architectural style: Traditional
    • Property subtype: Single Family Residence, Residential
    Materials
    • Brick 4 Sides
    • Foundation: Block, Concrete Perimeter
    • Roof: Composition
    Condition
    • Resale
    • New construction: No
    • Year built: 2003

    Utilities & green energy

    • Electric: 220 Volts
    • Sewer: Public Sewer
    • Water: Public
    • Utilities for property: Cable Available, Electricity Available, Natural Gas Available, Phone Available, Sewer Available, Underground Utilities, Water Available
    Green energy
    • Energy efficient items: None
    • Energy generation: None

    Community & HOA

    Community
    • Features: Clubhouse, Gated, Homeowners Assoc, Lake, Near Schools, Near Shopping, Playground, Pool, Street Lights, Tennis Court(s)
    • Security: Security Gate, Security Guard, Smoke Detector(s)
    • Subdivision: Havenstone
    HOA
    • Has HOA: No
    Location
    • Region: Snellville

    Financial & listing details

    • Price per square foot: $161/sqft
    • Tax assessed value: $900,500
    • Annual tax amount: $8,336
    • Date on market: 4/18/2024
    • Cumulative days on market: 14 days
    • Electric utility on property: Yes
    • Road surface type: Asphalt

    Price history

    DateEventPrice
    5/24/2024Sold$890,000-1.1%$161/sqft
    Source: FMLS GA #7369675 Report a problem
    5/3/2024Pending sale$900,000$163/sqft
    Source: GAMLS #10283663 Report a problem
    4/18/2024Listed for sale$900,000+4.7%$163/sqft
    Source: FMLS GA #7369675 Report a problem
    12/28/2023Sold$859,999+135.6%$156/sqft
    Source: Agent Provided Report a problem
    3/7/2013Sold$365,000-6.4%$66/sqft
    Source: Public Record Report a problem
    12/6/2012Listing removed$389,900$71/sqft
    Source: Atlantic & Pacific Real Estate, LLC #03277377 Report a problem
    8/30/2012Listed for sale$389,900+13.5%$71/sqft
    Source: Atlantic & Pacific Real Estate, LLC #03277377 Report a problem
    6/5/2012Sold$343,400-13.9%$62/sqft
    Source: Public Record Report a problem
    5/10/2012Price change$399,000-6.1%$72/sqft
    Source: RealEstateShows.com #4337812 Report a problem
    3/17/2012Listed for sale$425,000-29.2%$77/sqft
    Source: RealEstateShows.com #4337812 Report a problem
    8/4/2006Sold$600,000+12.1%$109/sqft
    Source: Public Record Report a problem
    8/5/2004Sold$535,000+11.1%$97/sqft
    Source: Public Record Report a problem
    8/15/2003Sold$481,500$87/sqft
    Source: Public Record Report a problem

    Public tax history

    YearProperty taxesTax assessment
    2025$12,639 +28%$360,200 -2.3%
    2024$9,872 +18.4%$368,560 +16.3%
    2023$8,336 -1.9%$316,920 +5.2%
    2022$8,502 +14.6%$301,200 +24.7%
    2021$7,420 -0.3%$241,520
    2020$7,443 +2.6%$241,520
    2019$7,252 $241,520 +11.7%
    2018$7,252 +7.4%$216,240
    2016$6,752 +4.8%$216,240 +8.6%
    2015$6,444 $199,120 +12%
    2014$6,444 +15.8%$177,800 +15.8%
    2013$5,563 $153,476 -15%
    2012-- $180,560
    2011-- $180,560 -4.1%
    2010-- $188,200
    2009-- $188,200
    2007-- $188,200
    2006-- $188,200
    2005-- $188,200
    2004$5,777 $188,200 +421.6%
    2003-- $36,080
    Find assessor info on the county website

    Neighborhood: 30078

    Nearby schools

    GreatSchools rating
    Schools provided by the listing agent
    • Elementary: Craig
    • Middle: Crews
    • High: Brookwood

    Source: FMLS GA. This data may not be complete. We recommend contacting the local school district to confirm school assignments for this home.

    Get a cash offer in 3 minutes
    Find out how much your home could sell for in as little as 3 minutes with a no-obligation cash offer.
    Estimated market value
    $916,100
    Get a cash offer in 3 minutes
    Find out how much your home could sell for in as little as 3 minutes with a no-obligation cash offer.
    Estimated market value
    $916,100