Skip main navigation
Off market
  • $352,500

    2061 Hollywood Ct, Hanover Park, IL 60133

    3beds
    2baths
    1,819sqft
    Townhouse
    Built in 1999
    6,375 Square Feet Lot
    $352,500 Zestimate®
    $194/sqft
    $2,664 Estimated rent

    Home value

    $352,500

    $335,000 - $370,000

    $2,664/mo

    Zestimate® history
    Loading
    Loading...

    Owner options

    List your home for rent

    $2,664/mo

    Rent Zestimate®

    Find your next renter with Zillow Rental Manager. Plus, with online applications, you can quickly screen prospective tenants – for free.

    Learn more

    $2,664/mo

    Rent Zestimate®

    Refinance and save

    $2,519/mo

    Est. payment

    Refinancing to a lower rate could help reduce your monthly payments and save thousands over the life of the loan.

    See today's rates

    $2,519/mo

    Est. payment

    Explore your selling options

    Work with a Zillow partner agent

    Leverage their expertise and Zillow's premium Showcase listings to get your home seen by more buyers.

    Get started

    List with your own agent

    Get your home in front of millions of buyers by listing it on Zillow.

    Learn how to do it

    Sell it yourself

    Take full control of how buyers see your home on Zillow by listing For Sale by Owner (FSBO).

    List your home

    What's special

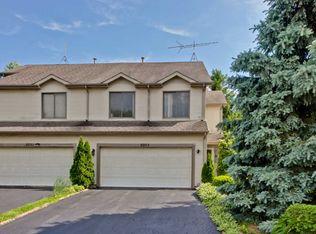
    This Contemporary attached single-family home, approximately 1819 sq. ft. located on a cul-de-sac, includes 3 bedrooms, 2 and half baths, loft, finished basement, fireplace, 2 and half car garage, central air and many customs features. Foyer - Upgraded oak flooring and coat closet, custom built in cabinet with glass display shelves and lighting. Living/Dining Room - Vaulted ceilings and carpeting, gas direct vent fireplace with oak and marble surround, professionally decorated walls. Kitchen/Dinette - Ceramic tile floor, ceramic tile back splash, dining area, oak cabinets, dishwasher, self-cleaning oven with burners, garbage disposal, space saving built-in microwave, upgraded cast iron Kohler sin with Moen faucet, sliding door to back concrete patio (patio 10 X14) Master Bedroom - Large room with vaulted ceilings, newly painted walls, walk-in closet, ceiling fan with light. Master Bath has shower doors one with mirror, double sink vanity, extra cabinets with counter top plus linen closet to provide much more storage space. Finished Basement Family Room - Fully carpeted, built in oak stereo shelf with lighting, recessed and track lighting oak trim. Basement also includes laundry room and storage space. More features: Upgraded carpeting on second floor, aluminum clad thermo-pane windows that fold in for easy cleaning, oak trim/white around windows, interior light fixtures, sunny loft area has large transom windows, all baths have ceramic floors and tub area has ceramic walls beveled over lays around all bathroom mirrors, elongated toilets in all bathrooms, large lot fully landscaped, insulated garage door with outside access panel and openers and front door has storm doors. Tenant is responsible to pay for all the utilities. Tenant is also responsible for inside and outside maintenance work.

    This property is off market, which means it's not currently listed for sale or rent on Zillow. This may be different from what's available on other websites or public sources.

    Facts & features

    Interior

    Bedrooms & bathrooms
    • Bedrooms: 3
    • Bathrooms: 2.5
    Heating
    • Forced air
    Cooling
    • Central
    Appliances
    • Included: Dishwasher, Garbage disposal, Microwave, Range / Oven, Refrigerator, Washer
    Features
    • Flooring: Tile, Hardwood
    • Has fireplace: Yes
    Interior area
    • Total interior livable area: 1,819 sqft

    Property

    Parking
    • Parking features: Garage - Attached
    Features
    • Exterior features: Wood
    Lot
    • Size: 6,375 Square Feet
    Details
    • Parcel number: 0625319015

    Construction

    Type & style
    • Home type: Townhouse
    Materials
    • Frame
    • Roof: Shake / Shingle
    Condition
    • Year built: 1999

    Community & HOA

    Location
    • Region: Hanover Park

    Financial & listing details

    • Price per square foot: $194/sqft
    • Tax assessed value: $260,000

    Price history

    DateEventPrice
    3/24/2021Listing removed--
    Source: Owner Report a problem
    7/5/2017Listing removed$1,950$1/sqft
    Source: Owner Report a problem
    6/11/2017Listed for rent$1,950$1/sqft
    Source: Owner Report a problem
    12/10/2001Sold$187,000$103/sqft
    Source: Public Record Report a problem

    Public tax history

    YearProperty taxesTax assessment
    2024-- $26,000 +0%
    2023$7,193 +3.1%$25,999
    2022$6,974 +4.1%$25,999 +23.9%
    2021$6,700 -0.5%$20,984
    2020$6,732 +0.4%$20,984 -10%
    2019$6,702 +13.2%$23,316 +21.7%
    2018$5,920 +0.6%$19,165
    2017$5,885 +0.5%$19,165
    2016$5,853 -15.8%$19,165 -7.7%
    2015$6,950 +1.7%$20,762
    2014$6,834 +3.7%$20,762
    2013$6,592 +9.9%$20,762 -2.3%
    2012$6,001 +8.6%$21,257
    2011$5,525 +8.5%$21,257
    2010$5,091 +24.2%$21,257 -3.4%
    2009$4,099 +6.6%$22,012 -7%
    2008$3,845 +2.3%$23,669
    2007$3,759 -5.1%$23,669 +11.9%
    2006$3,963 +10.8%$21,146
    2005$3,577 +1.8%$21,146
    2004$3,515 -3.1%$21,146 +29.3%
    2003$3,629 -4.4%$16,353
    2002$3,794 +13.2%$16,353
    2001$3,351 -5.5%$16,353 +7.7%
    2000$3,547 $15,185
    1999-- $15,185
    Find assessor info on the county website

    Neighborhood: 60133

    Nearby schools

    GreatSchools rating
    Get a cash offer in 3 minutes
    Find out how much your home could sell for in as little as 3 minutes with a no-obligation cash offer.
    Estimated market value
    $352,500
    Get a cash offer in 3 minutes
    Find out how much your home could sell for in as little as 3 minutes with a no-obligation cash offer.
    Estimated market value
    $352,500