Welcome to 2061 Horizon Drive, a stunning 4 Bedroom, 2 and Three-Quarter Bathroom property located in the desirable Master-Planned Community of Atwell. Built in 2022, this home offers 2,844 sq. ft. of living space, privacy, breathtaking views and a peaceful river running along the back that you’ll love coming home too! As you step inside, you immediately notice the tall 9-Foot ceilings and open-concept floorplan, very spacious and modern throughout. The heart of the home is the chef’s kitchen, complete with a large kitchen island, soft-close cabinetry, and abundance of storage. The kitchen flows seamlessly into the expansive living room, perfect for everyday living and entertaining with family and friends. As you step outdoors, your backyard retreat awaits you! This beautifully designed, low maintenance backyard features artificial turf, a raised garden bed, room for a play area, a large dura-cool alumawood patio cover with ceiling fans, a cozy fire pit, and the peaceful sounds of water flowing through a man-made river that runs along the backside of the home, through the center of the Atwell community. It’s the perfect setting to unwind or host family and friends.
Notable Features & Upgrades include: Paid-Off Solar (7 panels), LVP Flooring, Tankless Water Heater, Hardwired Security System
Atwell Community Lifestyle & Surrounding Areas: Life at Atwell means access to incredible amenities designed for recreation, connection, and relaxation. The community when built out will feature five recreation centers, each with its own mix of amenities. Every center will include a pool, tot lot, and outdoor dining spaces, creating the perfect gathering place for neighbors and friends. Walking trails and sports parks provide even more opportunities to enjoy the outdoors. Living at Atwell means you’re within easy reach of the natural beauty of Joshua Tree National Park, Idyllwild, Big Bear, Palm Springs, and Redlands, ideal for day trips, hikes, or a night out on the town. Whether you’re soaking up the sun by the pool, enjoying a picnic, or watching the kids play, Atwell offers the perfect backdrop for lasting memories.
Sold for $595,000
Listed by: Seller Door RE & Finance • Christina Gonzalez-Beres • 858-255-0512
Bought with: Linda Ethier, Broker
$595,000
2061 Horizon Ave, Banning, CA 92220
4beds
2,844sqft
Single Family Residence
Built in 2022
7,253 Square Feet Lot
$594,400 Zestimate®
$209/sqft
$3,452 Estimated rent
Home value
$594,400
$541,000 - $654,000
$3,452/mo
Zestimate® history
Owner options
List your home for rent
$3,452/mo
Rent Zestimate®
Find your next renter with Zillow Rental Manager. Plus, with online applications, you can quickly screen prospective tenants – for free.
$3,452/mo
Rent Zestimate®
Refinance and save
$4,138/mo
Est. payment
Refinancing to a lower rate could help reduce your monthly payments and save thousands over the life of the loan.
$4,138/mo
Est. payment
Explore your selling options
Work with a Zillow partner agent
Leverage their expertise and Zillow's premium Showcase listings to get your home seen by more buyers.
Get startedList with your own agent
Get your home in front of millions of buyers by listing it on Zillow.
Learn how to do itSell it yourself
Take full control of how buyers see your home on Zillow by listing For Sale by Owner (FSBO).
List your homeWhat's special
Backyard retreatRaised garden bedLow maintenance backyardBreathtaking viewsOpen-concept floorplanArtificial turfSoft-close cabinetry
Zillow last checked:
Listing updated:
Listed by:
Christina Gonzalez-Beres DRE #01884547 858-255-0512,
Seller Door RE & Finance
Bought with:
Linda Ethier, DRE #00669385
Linda Ethier, Broker
Cody Ethier, DRE #02000377
Linda Ethier, Broker
Source: CRMLS,MLS#: SW25231050 Originating MLS: California Regional MLS
Originating MLS: California Regional MLSFacts & features
Interior
Bedrooms & bathrooms
- Bedrooms: 4
- Bathrooms: 3
- Full bathrooms: 2
- 3/4 bathrooms: 1
- Main level bathrooms: 1
- Main level bedrooms: 1
Rooms
- Room types: Bedroom, Entry/Foyer, Great Room, Kitchen, Laundry, Loft, Primary Bedroom, Other, Pantry, Dining Room
Primary bedroom
- Features: Primary Suite
Bedroom
- Features: Bedroom on Main Level
Bathroom
- Features: Bathroom Exhaust Fan, Bathtub, Dual Sinks, Full Bath on Main Level, Separate Shower, Tub Shower, Walk-In Shower
Kitchen
- Features: Granite Counters, Kitchen Island, Kitchen/Family Room Combo, Self-closing Cabinet Doors, Walk-In Pantry
Other
- Features: Walk-In Closet(s)
Pantry
- Features: Walk-In Pantry
Heating
- Central
Cooling
- Central Air
Appliances
- Included: Built-In Range, Dishwasher, ENERGY STAR Qualified Appliances, ENERGY STAR Qualified Water Heater, Disposal, Gas Range, Gas Water Heater, Microwave, Self Cleaning Oven, Tankless Water Heater, Vented Exhaust Fan, Water To Refrigerator, Water Heater
- Laundry: Washer Hookup, Gas Dryer Hookup, Inside, Laundry Room, Upper Level
Features
- Breakfast Bar, Separate/Formal Dining Room, Eat-in Kitchen, Granite Counters, High Ceilings, Open Floorplan, Pantry, Recessed Lighting, Bedroom on Main Level, Loft, Primary Suite, Walk-In Pantry, Walk-In Closet(s)
- Flooring: Carpet, Laminate, Vinyl
- Has fireplace: No
- Fireplace features: None
- Common walls with other units/homes: No Common Walls
Interior area
- Total interior livable area: 2,844 sqft
Property
Parking
- Total spaces: 3
- Parking features: Door-Multi, Driveway, Garage, Garage Door Opener, On Street
- Attached garage spaces: 3
Features
- Levels: Two
- Stories: 2
- Entry location: Front Door
- Patio & porch: Rear Porch, Concrete, Covered, Front Porch, Patio
- Exterior features: Rain Gutters
- Pool features: Community, Heated, Lap, Association
- Has spa: Yes
- Spa features: Association, Community, Heated
- Has view: Yes
- View description: City Lights, Hills, Mountain(s), Neighborhood, Creek/Stream
- Has water view: Yes
- Water view: Creek/Stream
Lot
- Size: 7,253 Square Feet
- Features: Back Yard, Close to Clubhouse, Drip Irrigation/Bubblers, Landscaped, Near Park, Near Public Transit, Sprinklers Timer
Details
- Parcel number: 408630006
- Special conditions: Standard
Construction
Type & style
- Home type: SingleFamily
- Property subtype: Single Family Residence
Condition
- Updated/Remodeled,Turnkey
- New construction: No
- Year built: 2022
Utilities & green energy
- Electric: Photovoltaics Seller Owned, Standard
- Sewer: Public Sewer
- Water: Public
Green energy
- Energy efficient items: Appliances, Water Heater
Community & HOA
Community
- Features: Biking, Curbs, Dog Park, Foothills, Hiking, Street Lights, Suburban, Sidewalks, Park, Pool
- Security: Prewired, Carbon Monoxide Detector(s), Fire Sprinkler System, Smoke Detector(s)
HOA
- Has HOA: Yes
- Amenities included: Call for Rules, Clubhouse, Dog Park, Management, Outdoor Cooking Area, Picnic Area, Playground, Pool, Spa/Hot Tub, Trail(s)
- HOA fee: $102 monthly
- HOA name: Atwell Community Association
- HOA phone: 949-855-1800
- Second HOA fee: $100 monthly
- Second HOA name: Atwell Master Maintenance Association
Location
- Region: Banning
Financial & listing details
- Price per square foot: $209/sqft
- Tax assessed value: $601,979
- Date on market: 10/15/2025
- Cumulative days on market: 50 days
- Listing terms: Cash,Conventional,1031 Exchange,FHA,VA Loan
Price history
| Date | Event | Price |
|---|---|---|
| 1/13/2026 | Sold | $595,000-0.8%$209/sqft |
Source:  CRMLS #SW25231050 Report a problem CRMLS #SW25231050 Report a problem | ||
| 12/5/2025 | Contingent | $599,999$211/sqft |
Source: CRMLS #SW25231050 Report a problem | ||
| 10/15/2025 | Listed for sale | $599,999+5.7%$211/sqft |
Source: CRMLS #SW25231050 Report a problem | ||
| 9/23/2022 | Sold | $567,500$200/sqft |
Source: Public Record Report a problem | ||
Public tax history
| Year | Property taxes | Tax assessment |
|---|---|---|
| 2026 | -- | $601,979 +2% |
| 2025 | $10,811 +2.1% | $590,177 +2% |
| 2024 | $10,589 -1.7% | $578,605 +2% |
| 2023 | $10,770 +223.9% | $567,260 +10389.3% |
| 2022 | $3,325 +2438.9% | $5,408 +2% |
| 2021 | $131 | $5,302 |
Find assessor info on the county website
Neighborhood: 92220
Nearby homes
- $707,8005 bd3 ba3.2k sqft2081 Horizon Ave, Banning, CA 92220Off Market
- $672,1005 bd3 ba3.3k sqft2045 Horizon Ave, Banning, CA 92220Off Market
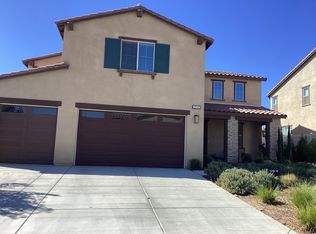
- $561,3004 bd2 ba2.4k sqft2031 Horizon Ave, Banning, CA 92220Off Market
- $613,9005 bd3 ba3.2k sqft2076 Horizon Ave, Banning, CA 92220Off Market
- $677,0005 bd4 ba3.2k sqft2060 Horizon Ave, Banning, CA 92220Sold
- $672,3005 bd3 ba3.2k sqft2100 Horizon Ave, Banning, CA 92220Off Market
- $570,3004 bd2 ba2.4k sqft2046 Horizon Ave, Banning, CA 92220Off Market
- $616,1004 bd3 ba2.8k sqft2015 Horizon Ave, Banning, CA 92220Off Market
Nearby schools
GreatSchools rating
- 8/10Sundance Elementary SchoolGrades: K-5Distance: 1 mi
- 6/10San Gorgonio Middle SchoolGrades: 6-8Distance: 1.6 mi
- 7/10Beaumont Senior High SchoolGrades: 9-12Distance: 2.7 mi
Get a cash offer in 3 minutes
Find out how much your home could sell for in as little as 3 minutes with a no-obligation cash offer.
Estimated market value
$594,400
Get a cash offer in 3 minutes
Find out how much your home could sell for in as little as 3 minutes with a no-obligation cash offer.
Estimated market value
$594,400
- California
- Riverside County
- Banning
- 92220
- 2061 Horizon Ave
