Skip main navigation
Closed
  • $350,000

    2061 Julie AVENUE, Sparta, WI 54656

    3beds
    1,575sqft
    Single Family Residence
    Built in 2006
    0.26 Acres Lot
    $365,600 Zestimate®
    $222/sqft
    $2,011 Estimated rent

    Home value

    $365,600

    Estimated sales range

    Not available

    $2,011/mo

    Zestimate® history
    Loading
    Loading...

    Owner options

    List your home for rent

    $2,011/mo

    Rent Zestimate®

    Find your next renter with Zillow Rental Manager. Plus, with online applications, you can quickly screen prospective tenants – for free.

    Learn more

    $2,011/mo

    Rent Zestimate®

    Refinance and save

    $1,894/mo

    Est. payment

    Refinancing to a lower rate could help reduce your monthly payments and save thousands over the life of the loan.

    See today's rates

    $1,894/mo

    Est. payment

    Explore your selling options

    Work with a Zillow partner agent

    Leverage their expertise and Zillow's premium Showcase listings to get your home seen by more buyers.

    Get started

    List with your own agent

    Get your home in front of millions of buyers by listing it on Zillow.

    Learn how to do it

    Sell it yourself

    Take full control of how buyers see your home on Zillow by listing For Sale by Owner (FSBO).

    List your home

    What's special

    Seated make-up areaRecently upgraded contemporary lightingWalk-in closetWindow casementsZero thresholdCustom cherry wood vanitiesCeiling fans
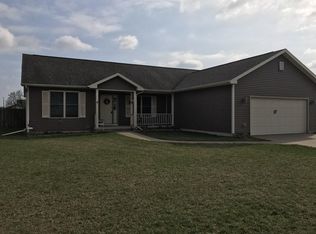
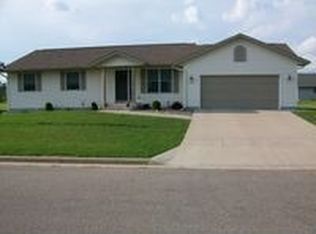
    This beautiful single level open floor plan three-bedroom ranch home is a must see. Meticulously maintained and beautifully landscaped with mature Maple, Honey Locusts, and Lilac trees is move in ready. A vaulted ceiling greets you upon entry. New flooring and carpeting throughout with recently upgraded contemporary lighting, ceiling fans, window casements, baseboards, trim and 6 panel doors. The master bedroom has a walk-in closet and ensuite upgrade a with tile walk in shower that is zero threshold and wheelchair accessible. Custom cherry wood vanities, seated make-up area and enclosed toilet complete your master bath. The kitchen has recent countertop and sink upgrades. Buyers to allow time for seller to secure a replacement property.

    Zillow last checked:

    Listing updated:

    Listed by:

    Jeanne Button 608-633-0070,

    Gerrard-Hoeschler, REALTORS

    Bought with:

    Bridget Thomas

    Source: WIREX MLS,MLS#: 1931156MLS LogoOriginating MLS: Metro MLS

    Facts & features

    Interior

    Bedrooms & bathrooms
    • Bedrooms: 3
    • Bathrooms: 2
    • Full bathrooms: 2
    • Main level bedrooms: 3
    Primary bedroom
    • Level: Main
    • Area: 156
    • Dimensions: 13 x 12
    Bedroom 2
    • Level: Main
    • Area: 120
    • Dimensions: 12 x 10
    Bedroom 3
    • Level: Main
    • Area: 120
    • Dimensions: 12 x 10
    Bathroom
    • Features: Stubbed For Bathroom on Lower, Tub Only, Master Bedroom Bath: Walk-In Shower, Shower Over Tub
    Dining room
    • Level: Main
    • Area: 100
    • Dimensions: 10 x 10
    Kitchen
    • Level: Main
    • Area: 143
    • Dimensions: 13 x 11
    Living room
    • Level: Main
    • Area: 208
    • Dimensions: 16 x 13
    Heating
    • Natural Gas, Forced Air
    Cooling
    • Central Air
    Appliances
    • Included: Dishwasher, Disposal, Dryer, Microwave, Oven, Range, Refrigerator, Washer
    Features
    • High Speed Internet, Cathedral/vaulted ceiling, Walk-In Closet(s)
    • Basement: 8'+ Ceiling,Full,Concrete
    Interior area
    • Total structure area: 1,575
    • Total interior livable area: 1,575 sqft
    • Finished area above ground: 1,575

    Property

    Parking
    • Total spaces: 2
    • Parking features: Garage Door Opener, Attached, 2 Car
    • Attached garage spaces: 2
    Features
    • Levels: One
    • Stories: 1
    • Fencing: Fenced Yard
    Lot
    • Size: 0.26 Acres
    Details
    • Parcel number: 281025855639
    • Zoning: G1

    Construction

    Type & style
    • Home type: SingleFamily
    • Architectural style: Contemporary
    • Property subtype: Single Family Residence
    Materials
    • Vinyl Siding
    Condition
    • 11-20 Years
    • New construction: No
    • Year built: 2006

    Utilities & green energy

    • Sewer: Public Sewer
    • Water: Public

    Community & neighborhood

    Location
    • Region: Sparta
    • Municipality: Sparta

    Price history

    DateEventPrice
    10/10/2025Sold$350,000+9.4%$222/sqft
    Source: WIREX MLS #1931156 Report a problem
    8/17/2025Pending sale$319,900$203/sqft
    Source: WIREX MLS #1931156 Report a problem
    8/15/2025Listed for sale$319,900+1423.3%$203/sqft
    Source: WIREX MLS #1931156 Report a problem
    5/11/2005Sold$21,000$13/sqft
    Source: Public Record Report a problem

    Public tax history

    YearProperty taxesTax assessment
    2024$4,100 +12.1%$278,200 +12.7%
    2023$3,658 +2.3%$246,800 +12.7%
    2022$3,576 +3.6%$219,000 +11.2%
    2021$3,450 $196,900 +3.6%
    2020-- $190,000 +19%
    2019$3,778 +0.4%$159,600
    2018$3,764 +2%$159,600
    2017$3,689 +4.8%$159,600
    2016$3,520 -14.3%$159,600
    2015$4,108 +12.2%$159,600
    2014$3,660 -0.1%$159,600
    2011$3,664 -1.7%$159,600
    2010$3,726 $159,600
    2009-- $159,600
    2008-- $159,600

    Find assessor info on the county website

    Neighborhood: 54656

    Nearby schools

    GreatSchools rating
    Schools provided by the listing agent
    • District: Sparta Area

    Source: WIREX MLS. This data may not be complete. We recommend contacting the local school district to confirm school assignments for this home.

    Get pre-qualified for a loan
    At Zillow Home Loans, we can pre-qualify you in as little as 5 minutes with no impact to your credit score.

    An equal housing lender. NMLS #10287.