Skip main navigation
Off market
  • $293,700

    2061 Keystone Drive #F, Jupiter, FL 33458

    2beds
    1,178sqft
    Condominium
    Built in 1989
    -- sqft lot
    $293,700 Zestimate®
    $249/sqft
    $2,801 Estimated rent

    Home value

    $293,700

    $264,000 - $326,000

    $2,801/mo

    Zestimate® history
    Loading
    Loading...

    Owner options

    List your home for rent

    $2,801/mo

    Rent Zestimate®

    Find your next renter with Zillow Rental Manager. Plus, with online applications, you can quickly screen prospective tenants – for free.

    Learn more

    $2,801/mo

    Rent Zestimate®

    Refinance and save

    $2,383/mo

    Est. payment

    Refinancing to a lower rate could help reduce your monthly payments and save thousands over the life of the loan.

    See today's rates

    $2,383/mo

    Est. payment

    Explore your selling options

    Work with a Zillow partner agent

    Leverage their expertise and Zillow's premium Showcase listings to get your home seen by more buyers.

    Get started

    List with your own agent

    Get your home in front of millions of buyers by listing it on Zillow.

    Learn how to do it

    Sell it yourself

    Take full control of how buyers see your home on Zillow by listing For Sale by Owner (FSBO).

    List your home

    What's special

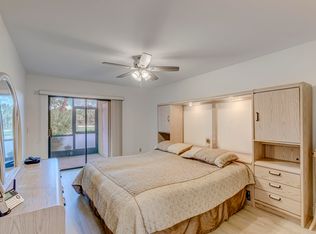
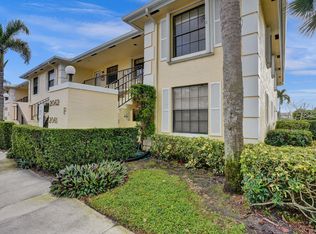
    Wonderfully located end unit on the first floor with wide views of the golf course. Freshly painted with many upgrades including stainless steel appliances, updated kitchen, beautifully tiled master shower, California closets and crown and chair rail molding. Pet restrictions up to 2 pets but no dogs allowed.

    This property is not currently displayed as for sale or rent on Zillow. This may be different from what's on other websites or public sources.

    Zillow last checked:

    Listing updated:

    Listed by:

    Stephanie Marie Kline 561-308-8418,

    Waterfront Properties & Club C

    Bought with:

    Vincent Anthony Felice, 3275795

    Keller Williams Realty/P B

    Source: BeachesMLS,MLS#: R10360047MLS LogoOriginating MLS: BeachesMLS

    Facts & features

    Interior

    Bedrooms & bathrooms
    • Bedrooms: 2
    • Bathrooms: 2
    • Full bathrooms: 2
    Primary bedroom
    • Level: First
    • Area: 176.96
    • Dimensions: 15.8 X 11.2
    Kitchen
    • Level: First
    • Area: 128.8
    • Dimensions: 16.1 X 8
    Living room
    • Level: First
    • Area: 304.64
    • Dimensions: 23.8 X 12.8
    Heating
    • Central
    Cooling
    • Central Air, Ceiling Fan(s)
    Appliances
    • Included: Dryer, Dishwasher, Electric Range, Electric Water Heater, Free-Standing Freezer, Disposal, Microwave, Refrigerator, Water Heater, Washer
    • Laundry: Washer Hookup, Dryer Hookup, Inside, Laundry Closet
    Features
    • Wet Bar, Built-in Features, Closet Cabinetry, Eat-in Kitchen, Family/Dining Room, Main Level Primary, Storage, Separate Shower, Walk-In Closet(s)
    • Flooring: Carpet, Ceramic Tile
    • Windows: Blinds
    Interior area
    • Total structure area: 1,178
    • Total interior livable area: 1,178 sqft

    Property

    Parking
    • Parking features: Assigned
    • Details: CarportSpaces:0.00
    Features
    • Levels: Multi/Split
    • Entry location: Entry Level Living Area Y
    • Patio & porch: Patio, Screened
    • Exterior features: Outdoor Living Area
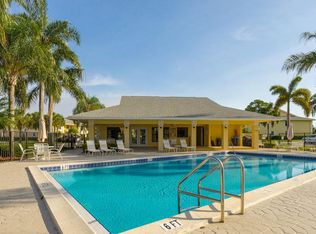
    • Pool features: Association
    • Has view: Yes
    • View description: Golf Course, Lake
    • Has water view: Yes
    • Water view: Lake
    • Waterfront features: None
    Lot
    • Features: On Golf Course
    Details
    • Parcel number: 30424110300140016
    • Zoning: RES

    Construction

    Type & style
    • Home type: Condo
    • Property subtype: Condominium
    Materials
    • Block
    Condition
    • Resale
    • New construction: No
    • Year built: 1989

    Utilities & green energy

    • Sewer: Public Sewer
    • Water: Public
    • Utilities for property: Cable Available, Sewer Available, Water Available

    Community & HOA

    Community
    • Security: Smoke Detector(s)
    • Subdivision: KEYSTONE CONDO
    HOA
    • Has HOA: Yes
    • Amenities included: Clubhouse, Pool
    • Services included: Common Areas, Cable TV, Insurance, Maintenance Grounds, Pest Control, Sewer, Trash, Water
    • HOA fee: $288 monthly
    Location
    • Region: Jupiter

    Financial & listing details

    • Price per square foot: $249/sqft
    • Annual tax amount: $2,531
    • Date on market: 8/18/2017
    • Cumulative days on market: 6 days
    • Listing terms: Cash,Conventional

    Price history

    DateEventPrice
    9/19/2017Sold$198,000$168/sqft
    Source: BeachesMLS #R10360047 Report a problem

    Public tax history

    Tax history is unavailable.

    Neighborhood: Indian Creek

    Nearby schools

    GreatSchools rating
    Get a cash offer in 3 minutes
    Find out how much your home could sell for in as little as 3 minutes with a no-obligation cash offer.
    Estimated market value
    $293,700
    Get a cash offer in 3 minutes
    Find out how much your home could sell for in as little as 3 minutes with a no-obligation cash offer.
    Estimated market value
    $293,700