Skip main navigation
Pending
  • $219,900

    2061 Kimble Ave, North Collins, NY 14111

    4beds
    2,116sqft
    Loading
    Single Family Residence
    Built in 1951
    0.74 Acres Lot
    $-- Zestimate®
    $104/sqft
    $-- HOA

    What's special

    Oversized family roomFour spacious bedroomsPartially wooded lotGorgeous corner lotWalk-in closetsPlenty of cabinet spaceMassive eat-in kitchen
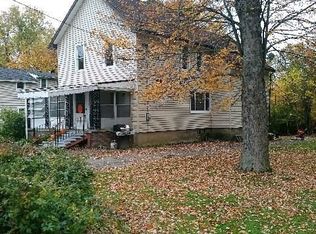
    BEAUTIFUL HOME on a gorgeous corner lot in the Village of North Collins with great space in all the right places on nearly three-quarters of an acre. Enjoy four spacious bedrooms and two full baths across this 2,116-square-foot home that is technically a split-level but feels more like a ranch. Located on a quiet street just off Route 62 and around the corner from everything you need in this charming village. Stunning hardwood floors grace the oversized family room and all four bedrooms. Each bedroom offers flexibility whether you need extra space for sleeping, working, watching TV and more. Massive eat-in kitchen has plenty of cabinet space along with access to a back patio that leads to a partially wooded lot. All four bedrooms have plenty of space and walk-in closets. Boiler was replaced less than a year ago. All appliances are less than two years old and included in the sale. Massive dry basement with an egress provides more opportunities for extra living space, if needed. Amish-built 24x12 shed provided plenty of storage. Attic was recently updated with blown-in insulation. The backyard offers peace and serenity you need. Do not let this one slip away. Showings begin immediately. All offers must be submitted by 10 am Wednesday, June 3.
    53 days
    |
    73
    |
    11
    |

    Zillow last checked:

    Listing updated:

    Listed by:

    HUNT Real Estate Corporation 716-662-9701,

    Brian Hillery 716-512-3425,

    James Gleason 716-536-3101,

    HUNT Real Estate Corporation

    Source: NYSAMLSs,MLS#: B1682749MLS LogoOriginating MLS: Buffalo

      Facts & features

      Interior

      Bedrooms & bathrooms
      • Bedrooms: 4
      • Bathrooms: 2
      • Full bathrooms: 2
      • Main level bathrooms: 2
      • Main level bedrooms: 4
      Heating
      • Gas, Baseboard
      Appliances
      • Included: Dryer, Dishwasher, Gas Cooktop, Gas Oven, Gas Range, Gas Water Heater, Microwave, Refrigerator, Washer
      • Laundry: In Basement, Main Level
      Features
      • Ceiling Fan(s), Den, Eat-in Kitchen, Great Room, Home Office, Country Kitchen, Bedroom on Main Level, Main Level Primary, Programmable Thermostat
      • Flooring: Hardwood, Laminate, Varies, Vinyl
      • Basement: Full,Walk-Out Access
      • Number of fireplaces: 1
      Interior area
      • Total structure area: 2,116
      • Total interior livable area: 2,116 sqft

      Property

      Parking
      • Total spaces: 1
      • Parking features: Detached, Garage, No Garage
      • Garage spaces: 1
      Accessibility
      • Accessibility features: Accessible Doors
      Features
      • Levels: One
      • Stories: 1
      • Patio & porch: Open, Patio, Porch
      • Exterior features: Fence, Gravel Driveway, Patio
      • Fencing: Partial
      Lot
      • Size: 0.74 Acres
      • Dimensions: 164 x 233
      • Features: Near Public Transit, Rectangular, Rectangular Lot, Residential Lot
      Details
      • Parcel number: 1458012691900005022000
      • Special conditions: Standard

      Construction

      Type & style
      • Home type: SingleFamily
      • Architectural style: Ranch,Split Level
      • Property subtype: Single Family Residence
      Materials
      • Attic/Crawl Hatchway(s) Insulated, Brick, Vinyl Siding, Copper Plumbing
      • Foundation: Block
      • Roof: Asphalt,Architectural,Shingle
      Condition
      • Resale
      • Year built: 1951

      Utilities & green energy

      • Electric: Circuit Breakers
      • Sewer: Connected
      • Water: Connected, Public
      • Utilities for property: Cable Available, Electricity Connected, Sewer Connected, Water Connected

      Community & HOA

      Community
      • Subdivision: Holland Land Company's Su
      Location
      • Region: North Collins

      Financial & listing details

      • Price per square foot: $104/sqft
      • Tax assessed value: $73,100
      • Annual tax amount: $6,116
      • Date on market: 5/26/2026
      • Cumulative days on market: 52 days
      • Listing terms: Cash,Conventional,FHA,VA Loan

        Estimated market value

        Not available

        Estimated sales range

        Not available

        Not available

        Price history

        DateEventPrice
        6/5/2026Pending sale$219,900$104/sqft
        Source: NYSAMLSs #B1682749 Report a problem
        5/26/2026Listed for sale$219,900+10%$104/sqft
        Source: NYSAMLSs #B1682749 Report a problem
        12/23/2024Sold$200,000+0.1%$95/sqft
        Source: NYSAMLSs #B1577624 Report a problem
        11/15/2024Pending sale$199,900$94/sqft
        Source: NYSAMLSs #B1577624 Report a problem
        11/14/2024Listed for sale$199,900$94/sqft
        Source: NYSAMLSs #B1577624 Report a problem
        9/30/2024Listing removed$199,900$94/sqft
        Source: NYSAMLSs #B1567072 Report a problem
        9/25/2024Contingent$199,900$94/sqft
        Source: NYSAMLSs #B1567072 Report a problem
        9/23/2024Listed for sale$199,900+143.8%$94/sqft
        Source: NYSAMLSs #B1567072 Report a problem
        6/13/2024Sold$82,000$39/sqft
        Source: Public Record Report a problem

        Public tax history

        YearProperty taxesTax assessment
        2025-- $98,000 +34.1%
        2024-- $73,100
        2023-- $73,100
        2022-- $73,100
        2021-- $73,100
        2020-- $73,100
        2019-- $73,100
        2018-- $73,100
        2017$2,530 +97.4%$73,100
        2016$1,282 $73,100 -19.7%
        2015-- $91,000
        2014-- $91,000
        2013-- $91,000
        2012-- $91,000
        2011-- $91,000
        2010-- $91,000
        2009-- $91,000
        2008-- $91,000 +8.3%
        2007-- $84,000
        2006-- $84,000 +12.8%
        2005-- $74,500
        2004-- $74,500
        2003-- $74,500
        2002-- $74,500
        2001-- $74,500 +7.3%
        2000-- $69,400
        Find assessor info on the county website

        Monthly payment

        Estimated monthly payment$1,822
        All calculations are estimates and provided by Zillow, Inc. for informational purposes only. Actual amounts may vary.
        HOA fees may include property taxes on listings classified as Co-Ops. Contact the listing agent and/or owner for fee details.
        Mortgage interest rates are dependent on a number of factors, including credit score, down payment, and repayment length. Interest rate data provided by Zillow Group Marketplace, Inc. as of 1/1/1970 from various mortgage lenders with which we have lead or other similar arrangements; the Estimated Payment is an average of those rates.
        See how much you could borrow to make a competitive offer.

        Climate risks

        Neighborhood: 14111

        Getting around

        41 / 100
        Car-Dependent
        38 / 100
        Somewhat Bikeable

        Nearby schools

        GreatSchools rating
        Schools provided by the listing agent
        • Elementary: North Collins Elementary
        • High: North Collins Junior-Senior High
        • District: North Collins

        Source: NYSAMLSs. This data may not be complete. We recommend contacting the local school district to confirm school assignments for this home.

        A local agent can set up tours, give advice and negotiate with sellers.

        Browse local experts

        Similar homes