Welcome to this beautiful M.A. Lemmo built home in Washington Square! With a first floor owner's suite (along with the large walk-in closet), laundry room and the amazing open concept, this home is calling YOUR name! As you enter the home, you notice the nice touches throughout the home such as newly installed carpet in the living room and office areas, the surround sound and smart switches/outlets and lighting (powered by Alexa), and you can't help but notice the beautiful birch hardwood floors, the multiple windows that let the natural light in, a half bathroom, the stunning KitchenKraft cabinetry with granite countertops, stainless steel appliances (gas stove), formal and informal dining rooms, and the screened in porch, all allowing wonderful flow for first floor living! The upstairs boasts of 2 large bedrooms with ample closet space and extra storage, and a full bath. The basement is accessible from the home and could easily be finished for extra living space and value (it's already plumbed for another full bathroom), it has it's own laundry area, and it also has a private entry way from the attached 2 car garage area. Call your favorite agent for a showing today! You will NOT be disappointed!
Closed
$399,900
2061 Kingscote Cir NE, North Canton, OH 44720
3beds
2,612sqft
Single Family Residence
Built in 2004
0.41 Acres Lot
$461,400 Zestimate®
$153/sqft
$2,656 Estimated rent
Home value
$461,400
$438,000 - $484,000
$2,656/mo
Zestimate® history
Owner options
List your home for rent
$2,656/mo
Rent Zestimate®
Find your next renter with Zillow Rental Manager. Plus, with online applications, you can quickly screen prospective tenants – for free.
$2,656/mo
Rent Zestimate®
Refinance and save
$2,741/mo
Est. payment
Refinancing to a lower rate could help reduce your monthly payments and save thousands over the life of the loan.
$2,741/mo
Est. payment
Explore your selling options
Work with a Zillow partner agent
Leverage their expertise and Zillow's premium Showcase listings to get your home seen by more buyers.
Get startedList with your own agent
Get your home in front of millions of buyers by listing it on Zillow.
Learn how to do itSell it yourself
Take full control of how buyers see your home on Zillow by listing For Sale by Owner (FSBO).
List your homeWhat's special
Informal dining roomsAmazing open conceptLaundry areaHalf bathroomMultiple windowsLarge walk-in closetOffice areas
Zillow last checked:
Listing updated:
Listed by:
Glenda S Willis glendaswillis3@yahoo.com(330)309-7813,
Coldwell Banker Schmidt Realty
Bought with:
Jonathan D Deremer, 2021000621
RE/MAX Infinity
Source: MLS Now,MLS#: 4493270 Originating MLS: Stark Trumbull Area REALTORS
Originating MLS: Stark Trumbull Area REALTORSFacts & features
Interior
Bedrooms & bathrooms
- Bedrooms: 3
- Bathrooms: 3
- Full bathrooms: 2
- 1/2 bathrooms: 1
- Main level bathrooms: 2
- Main level bedrooms: 1
Heating
- Forced Air, Fireplace(s), Gas
Cooling
- Central Air
Appliances
- Included: Dryer, Dishwasher, Microwave, Range, Refrigerator, Water Softener, Washer
Features
- Wired for Sound
- Basement: Full,Sump Pump
- Number of fireplaces: 1
- Fireplace features: Gas
Interior area
- Total structure area: 2,612
- Total interior livable area: 2,612 sqft
- Finished area above ground: 2,612
Property
Parking
- Total spaces: 2
- Parking features: Attached, Garage, Paved
- Attached garage spaces: 2
Features
- Levels: Two
- Stories: 2
Lot
- Size: 0.41 Acres
Details
- Parcel number: 10007121
Construction
Type & style
- Home type: SingleFamily
- Architectural style: Bungalow
- Property subtype: Single Family Residence
Materials
- Stone, Vinyl Siding
- Roof: Asphalt,Fiberglass
Condition
- Year built: 2004
Utilities & green energy
- Sewer: Public Sewer
- Water: Public
Community & HOA
Community
- Security: Security System
- Subdivision: Washington Square 1
HOA
- Has HOA: Yes
- Services included: Other
- HOA fee: $150 annually
- HOA name: Washington Sq Home Owners Assoc.
Location
- Region: North Canton
Financial & listing details
- Price per square foot: $153/sqft
- Tax assessed value: $400,100
- Annual tax amount: $5,391
- Date on market: 9/29/2023
- Cumulative days on market: 16 days
- Listing terms: Cash,Conventional,FHA,VA Loan
Price history
| Date | Event | Price |
|---|---|---|
| 11/1/2023 | Sold | $399,900$153/sqft |
Source:  MLS Now #4493270 Report a problem MLS Now #4493270 Report a problem | ||
| 10/15/2023 | Pending sale | $399,900$153/sqft |
Source: MLS Now #4493270 Report a problem | ||
| 9/29/2023 | Listed for sale | $399,900+40.3%$153/sqft |
Source: MLS Now #4493270 Report a problem | ||
| 5/1/2017 | Sold | $285,000-3.4%$109/sqft |
Source: MLS Now #3877403 Report a problem | ||
| 3/20/2017 | Pending sale | $295,000$113/sqft |
Source: Cutler Real Estate #3877403 Report a problem | ||
| 3/13/2017 | Price change | $295,000-7.8%$113/sqft |
Source: Cutler Real Estate #3877403 Report a problem | ||
| 3/8/2017 | Listed for sale | $319,900-1.4%$122/sqft |
Source: Cutler Real Estate #3877403 Report a problem | ||
| 7/14/2015 | Listing removed | $324,500$124/sqft |
Source: Owner Report a problem | ||
| 5/7/2015 | Price change | $324,500-3%$124/sqft |
Source: Owner Report a problem | ||
| 4/19/2015 | Listed for sale | $334,500+883.8%$128/sqft |
Source: Owner Report a problem | ||
| 3/25/2004 | Sold | $34,000$13/sqft |
Source: Public Record Report a problem | ||
Public tax history
| Year | Property taxes | Tax assessment |
|---|---|---|
| 2024 | $4,673 -13% | $140,040 +7.2% |
| 2023 | $5,374 -0.4% | $130,620 |
| 2022 | $5,397 +8.2% | $130,620 |
| 2021 | $4,987 +7.2% | $130,620 +17.8% |
| 2020 | $4,651 | $110,850 |
| 2019 | $4,651 | $110,850 |
| 2018 | $4,651 +11.2% | $110,850 +10.1% |
| 2017 | $4,183 +84.7% | $100,700 +1.3% |
| 2016 | $2,264 -52.6% | $99,400 -0.2% |
| 2015 | $4,778 | $99,610 |
Find assessor info on the county website
Neighborhood: 44720
Nearby homes
- $--3 bd2 ba2.6k sqft2061 Kingscote Cir NE, North Canton, OH 44720Off Market
- $456,6002 bd3 ba2.4k sqft2051 Kingscote Cir NE, North Canton, OH 44720Off Market
- $46,3000.59 AcresMarket Ave N, North canton, OH 44720Off Market
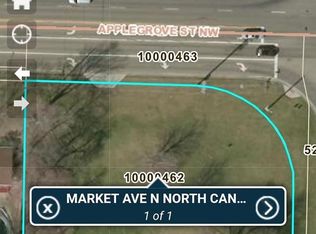
- $22,900-- bd-- ba-- sqftMarket Ave N, N canton, OH 44720Off Market
- $353,600-- bd-- ba-- sqftMarket Ave N, North canton, OH 44720Off Market
- $22,900-- bd-- ba-- sqftMarket Ave N, Canton, OH 44720Off Market
- $2,100-- bd-- ba-- sqftMarket Ave N, North Canton, OH 44720Off Market
- $8,700-- bd-- ba-- sqftMarket Ave N, North Canton, OH 44720Off Market
Nearby schools
GreatSchools rating
- 7/10Middlebranch Elementary SchoolGrades: K-4Distance: 1.9 mi
- 6/10Oakwood Junior High SchoolGrades: 7-8Distance: 1.6 mi
- 5/10GlenOak High SchoolGrades: 9-12Distance: 1.2 mi
Schools provided by the listing agent
- District: Plain LSD - 7615
Source: MLS Now. This data may not be complete. We recommend contacting the local school district to confirm school assignments for this home.
Get a cash offer in 3 minutes
Find out how much your home could sell for in as little as 3 minutes with a no-obligation cash offer.
Estimated market value
$461,400
Get a cash offer in 3 minutes
Find out how much your home could sell for in as little as 3 minutes with a no-obligation cash offer.
Estimated market value
$461,400
- Ohio
- Stark County
- North Canton
- 44720
- 2061 Kingscote Cir NE
Nearby cities
Nearby zip codes
Other North Canton Topics
