Skip main navigation
Sold for $751,500
  • $751,500

    2061 Laurelwood Ave, Simi Valley, CA 93063

    2beds
    1,669sqft
    Single Family Residence
    Built in 2001
    5,662.8 Square Feet Lot
    $790,900 Zestimate®
    $450/sqft
    $3,840 Estimated rent

    Home value

    $790,900

    $751,000 - $830,000

    $3,840/mo

    Zestimate® history
    Loading
    Loading...

    Owner options

    List your home for rent

    $3,840/mo

    Rent Zestimate®

    Find your next renter with Zillow Rental Manager. Plus, with online applications, you can quickly screen prospective tenants – for free.

    Learn more

    $3,840/mo

    Rent Zestimate®

    Refinance and save

    $5,110/mo

    Est. payment

    Refinancing to a lower rate could help reduce your monthly payments and save thousands over the life of the loan.

    See today's rates

    $5,110/mo

    Est. payment

    Explore your selling options

    Work with a Zillow partner agent

    Leverage their expertise and Zillow's premium Showcase listings to get your home seen by more buyers.

    Get started

    List with your own agent

    Get your home in front of millions of buyers by listing it on Zillow.

    Learn how to do it

    Sell it yourself

    Take full control of how buyers see your home on Zillow by listing For Sale by Owner (FSBO).

    List your home

    What's special


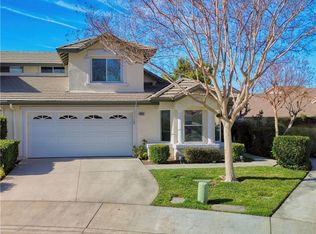
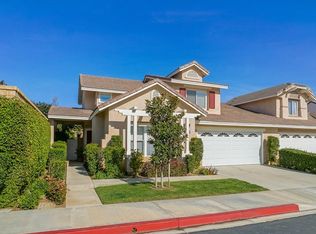
    Welcome to Casa Flores, a highly desirable 55+ gated community offering a vibrant lifestyle with scenic walking paths, mature trees, and resort-style amenities, including a refreshing pool and spa. Nestled in a cul-de-sac, this spacious 2-bedroom, 2.5-bathroom home features 1,669 sq. ft. of thoughtfully designed living space, a versatile loft, a direct-access 2-car garage with built-in cabinetry and sitting on a prime 5663 sq. ft. lot. Step inside to a bright and inviting interior, where newer carpet, wide baseboards, and upgraded wood-look ceramic tile flooring create a fresh and modern feel. The formal living room offers a cozy fireplace, a volume ceiling, plantation shutters, while a newer sliding glass door adjacent to the dining area seamlessly connects the living space to the serene backyard. The well-appointed kitchen offers updated appliances, ample counter space, and a layout designed for effortless cooking. A dedicated dining area and breakfast bar sits nearby, perfect for both casual meals and entertaining. The primary suite, conveniently located on the first floor, provides a peaceful retreat with private slider offering backyard access, a ceiling fan, and a spacious walk-in closet. The en-suite bathroom features dual sinks, a large framed mirror, two medicine cabinets, overhead lighting, and a walk-in shower with an etched glass door and built-in bench. A powder room and indoor laundry room on this level add to the home's convenience and functionality. A white stairway banister leads to the light-filled loft, a flexible space perfect for a home office, hobby area, or additional living space. Abundant windows bring in natural light, while a ceiling fan and generous closet space add practicality. The upstairs second bedroom is a private retreat with mirrored closet doors, a ceiling fan, and an en-suite bathroom featuring a shower-over-tub combo and a skylight. Ideal for guests, family, or an additional personal getaway, this space enhances the home's versatility. The backyard is designed for relaxation, featuring lush landscaping, a flagstone patio, raised planters, and a peaceful turtle pond, all enclosed by block wall fencing for added privacy. Exterior lighting enhances the ambiance, while an electric retractable shade cover provides the perfect amount of sun or shade throughout the day. Casa Flores offers a friendly, social atmosphere with access to a pool, spa, and scenic walking paths with benches. Conveniently located just minutes from shopping, dining, grocery stores, the Metrolink/Amtrak station, and the 118 Freeway, this home blends comfort, convenience, and an engaging community lifestyle. Experience the best of 55+ living in this beautifully maintained, move-in-ready home.

    Zillow last checked:

    Listing updated:

    Listed by:

    Alex Gandel DRE #00779926 805-522-6788,

    Pinnacle Estate Properties, Inc.

    Bought with:

    Mike Babakhanyan

    Source: CSMAOR,MLS#: 225000513MLS Logo

    Facts & features

    Interior

    Bedrooms & bathrooms
    • Bedrooms: 2
    • Bathrooms: 3
    • Full bathrooms: 2
    • 1/2 bathrooms: 1
    Heating
    • Fireplace(s), Forced Air, Natural Gas
    Cooling
    • Ceiling Fan(s), Central Air
    Appliances
    • Included: Water Heater, Dishwasher, Dryer, Disposal, Gas Dryer Hookup, Washer
    • Laundry: Laundry Room, Inside
    Features
    • Walk-In Closet(s), High Ceilings, Open Floorplan, Recessed Lighting, Storage, Tile Counters
    • Flooring: Carpet, Ceramic Tile
    • Doors: Sliding Glass Door(s)
    • Windows: Double Pane Windows, Plantation Shutters, Skylight(s), Blinds
    • Has fireplace: Yes
    • Fireplace features: Other, Living Room, Gas
    Interior area
    • Total structure area: 1,669
    • Total interior livable area: 1,669 sqft

    Property

    Parking
    • Total spaces: 2
    • Parking features: Garage Attached, Private, Driveway, Concrete, Garage, Direct Access, Storage
    • Attached garage spaces: 2
    • Has uncovered spaces: Yes
    Features
    • Levels: Two
    • Stories: 2
    • Entry location: Ground Level w/Steps
    • Patio & porch: Covered, Patio Open
    • Exterior features: Curbs, Gutters, Sidewalks, Street Lighting
    • Has private pool: Yes
    • Pool features: Association
    • Has spa: Yes
    • Spa features: Association Spa, In Ground
    • Fencing: Block,Fenced
    Lot
    • Size: 5,662 sqft
    • Features: Back Yard, Front Yard, Landscaped, Single Lot, Cul-De-Sac
    Details
    • Parcel number: 6500313085
    • Special conditions: Standard

    Construction

    Type & style
    • Home type: SingleFamily
    • Architectural style: Traditional
    • Property subtype: Single Family Residence
    Materials
    • Stucco, Wood
    • Foundation: Concrete Slab
    • Roof: Composition Shingle
    Condition
    • Updated/Remodeled,Turnkey
    • New construction: No
    • Year built: 2001

    Utilities & green energy

    • Water: District/Public

    Community & neighborhood

    Security
    • Security features: Carbon Monoxide Detector(s), Smoke Detector(s), Gated Community
    Community
    • Community features: Community Mailbox, None
    Senior living
    • Senior community: Yes
    Location
    • Region: Simi Valley
    • Subdivision: Casa Flores

    HOA & financial

    HOA
    • Has HOA: Yes
    • HOA fee: $406 monthly
    • Amenities included: Gated, Park
    • Association name: Casa Flores

    Other

    Other facts
    • Listing terms: Conventional,Cash
    • Road surface type: Paved, Asphalt

    Price history

    DateEventPrice
    3/10/2025Sold$751,500+0.2%$450/sqft
    Source: CSMAOR #225000513 Report a problem
    3/10/2025Pending sale$749,900$449/sqft
    Source: CSMAOR #225000513 Report a problem
    2/20/2025Contingent$749,900$449/sqft
    Source: CSMAOR #225000513 Report a problem
    1/31/2025Listed for sale$749,900+5.6%$449/sqft
    Source: CSMAOR #225000513 Report a problem
    5/12/2022Sold$710,000+9.4%$425/sqft
    Source: CSMAOR #222001630 Report a problem
    4/14/2022Contingent$649,000$389/sqft
    Source: CRMLS #222001630 Report a problem
    4/12/2022Listed for sale$649,000+130.1%$389/sqft
    Source: CRMLS #222001630 Report a problem
    10/2/2001Sold$282,000$169/sqft
    Source: Public Record Report a problem

    Public tax history

    YearProperty taxesTax assessment
    2025$8,777 +6.9%$753,457 +2%
    2024$8,214 -47.5%$738,684 +2%
    2023$15,639 +987.1%$724,200 +670.7%
    2022$1,439 +2.4%$93,962 +2%
    2021$1,405 +3.2%$92,120 +1%
    2020$1,362 +5.5%$91,178 +2%
    2019$1,290 +2%$89,391 +2%
    2018$1,264 +3.2%$87,639 +2%
    2017$1,225 +5.2%$85,922 +2%
    2016$1,165 +3.2%$84,238 +1.5%
    2015$1,129 +1.1%$82,975 +2%
    2014$1,116 $81,352 +0.5%
    2013-- $80,986 +2%
    2012-- $79,399 +2%
    2011-- $77,843 +0.5%
    2009-- $77,448 +4%
    2007-- $74,442 +2%
    2006-- $72,983 +2%
    2005-- $71,553 +3.9%
    2003-- $68,867 +2%
    2002-- $67,517 +4.3%
    2001$732 +19.6%$64,760 +22.2%
    2000$612 $53,000

    Find assessor info on the county website

    Neighborhood: 93063

    Nearby schools

    GreatSchools rating
    Get a cash offer in 3 minutes
    Find out how much your home could sell for in as little as 3 minutes with a no-obligation cash offer.
    Estimated market value
    $790,900
    Get a cash offer in 3 minutes
    Find out how much your home could sell for in as little as 3 minutes with a no-obligation cash offer.
    Estimated market value
    $790,900