VA assumable interest rate of 2.875 percent with a VA loan assumption. A newer Canterbury Farms home with the privacy, flow, and upgrades buyers rarely find together.
Built in 2021, this move-in-ready home offers 4 bedrooms, 3 full bathrooms, and 2,684 sq ft of thoughtfully planned living space in one of Grovetown's most sought-after amenity communities. Designed for real life, the home combines open gathering spaces, flexible rooms, private outdoor living, and a uniquely functional second-floor layout.
The main level creates an easy connection between the kitchen, dining, and living areas, giving the home a comfortable flow for entertaining, family time, and everyday routines. The flexible floor plan supports guests, work-from-home needs, growing families, military relocation, or multi-generational living.
Upstairs, the home stands apart with a loop-style second-floor layout that adds both convenience and privacy. The owner's suite features a sitting area, spacious bedroom area, walk-in closet, and an upgraded/remodeled walk-in shower with a transferable warranty. A second walk-in closet connects directly to the laundry room, creating a smart circular flow that makes daily routines easier and gives the suite a more intentional and efficient flow. Additional bedrooms, laundry access, and walk-in attic storage complete the upper level.
Outside, the screened-in patio overlooks the woods, offering a private and comfortable outdoor retreat without a direct view into a neighbor's backyard or home. It is the kind of setting buyers want but do not always find in a neighborhood community -- peaceful, usable, and private. The fenced backyard, sprinkler system, and outbuilding add practical value and everyday convenience.
Canterbury Farms offers community amenities including a pool, clubhouse, playground, sidewalks, street lights, and walking trails. Conveniently located near Fort Eisenhower, schools, shopping, dining, and major area services, this home delivers newer-home comfort, established neighborhood amenities, thoughtful upgrades, and a more private outdoor setting, all without waiting on new construction.
Under contract
Price cut: $9.9K (6/27)
$389,990
2061 Limerick Court, Grovetown, GA 30813
4beds
2,684sqft
Single Family Residence
Built in 2021
6,970 Square Feet Lot
$-- Zestimate®
$145/sqft
$37/mo HOA
What's special
Fenced backyardFlexible roomsSpacious bedroom areaWalk-in closetPrivate outdoor livingMore private outdoor settingSprinkler system
- 192 days
- 77
- 1
Zillow last checked:
Listing updated:
Listed by:
Regina Wadsworth 706-414-1570,
Re/max True Advantage
Source: Hive MLS,MLS#: 98250698 Originating MLS: REALTORS® of Greater Augusta
Originating MLS: REALTORS® of Greater AugustaFacts & features
Interior
Bedrooms & bathrooms
- Bedrooms: 4
- Bathrooms: 3
- Full bathrooms: 3
Rooms
- Room types: Living Room, Dining Room, Breakfast Room, Master Bedroom, Bedroom 2, Bedroom 3, Bedroom 4, Laundry
Primary bedroom
- Level: Upper
- Dimensions: 27 x 14
Bedroom 2
- Level: Main
- Dimensions: 11 x 15
Bedroom 3
- Level: Upper
- Dimensions: 12 x 14
Bedroom 4
- Level: Upper
- Dimensions: 12 x 15
Breakfast room
- Level: Main
- Dimensions: 11 x 8
Dining room
- Level: Main
- Dimensions: 11 x 11
Kitchen
- Level: Main
- Dimensions: 11 x 16
Laundry
- Level: Upper
- Dimensions: 12 x 8
Living room
- Level: Main
- Dimensions: 15 x 18
Heating
- Fireplace(s), Electric, Forced Air
Cooling
- Central Air, Ceiling Fan(s)
Appliances
- Included: Built-In Microwave, Range, Disposal, Dishwasher
- Laundry: Dryer Hookup, Washer Hookup
Features
- Walk-in Closet(s), Entrance Foyer, Kitchen Island, Pantry, Walk-in Shower, Blinds/Shades, Eat-in Kitchen, Walk-In Closet(s)
- Flooring: Carpet, Ceramic Tile, Hardwood
- Doors: Thermal Doors
- Windows: Thermal Windows
- Basement: None
- Attic: Partially Floored,Pull Down Stairs
- Number of fireplaces: 1
Interior area
- Total structure area: 2,684
- Total interior livable area: 2,684 sqft
Video & virtual tour
Property
Parking
- Total spaces: 1
- Parking features: Attached, Concrete, Garage Door Opener, Garage, Parking Pad
- Attached garage spaces: 1
Features
- Levels: Two
- Patio & porch: Covered, Patio, Porch, Screened, Front Porch, Rear Porch
- Exterior features: Thermal Doors
- Fencing: Privacy,Fenced
- Has view: Yes
- View description: See Remarks
- Frontage type: See Remarks
Lot
- Size: 6,970 Square Feet
- Features: See Remarks, Landscaped, Sprinklers in Front, Sprinklers in Rear
Details
- Additional structures: Outbuilding
- Parcel number: 0512045
- Zoning: R
- Special conditions: Standard
Construction
Type & style
- Home type: SingleFamily
- Property subtype: Single Family Residence
Materials
- Brick, Fiber Cement
- Foundation: Slab
- Roof: Composition
Condition
- New construction: No
- Year built: 2021
Details
- Warranty included: Yes
Utilities & green energy
- Sewer: Public Sewer
- Water: Public
- Utilities for property: See Remarks
Community & HOA
Community
- Security: Smoke Detector(s)
- Subdivision: Canterbury Farms
HOA
- Has HOA: Yes
- Amenities included: Clubhouse, Pool, Playground, Sidewalks, Street Lights, Trail(s)
- HOA fee: $440 annually
- HOA name: Canterbury Farms Association, INC.
Location
- Region: Grovetown
Financial & listing details
- Price per square foot: $145/sqft
- Tax assessed value: $392,818
- Annual tax amount: $902
- Date on market: 3/6/2026
- Cumulative days on market: 192 days
- Listing agreement: Exclusive Right To Sell
- Listing terms: Assumable,Cash,Conventional,FHA,VA Loan,See Remarks
- Road surface type: Paved
Estimated market value
Not available
Estimated sales range
Not available
Not available
Price history
| Date | Event | Price |
|---|---|---|
| 8/16/2026 | Contingent | $389,990$145/sqft |
Source:  Hive MLS #98250698 Report a problem Hive MLS #98250698 Report a problem | ||
| 6/27/2026 | Price change | $389,990-2.5%$145/sqft |
Source: Hive MLS #98250698 Report a problem | ||
| 5/31/2026 | Price change | $399,900-1.9%$149/sqft |
Source: Hive MLS #98250698 Report a problem | ||
| 5/11/2026 | Listed for sale | $407,500$152/sqft |
Source: Hive MLS #98250698 Report a problem | ||
| 5/11/2026 | Listing removed | $407,500$152/sqft |
Source: Hive MLS #552931 Report a problem | ||
| 5/6/2026 | Price change | $407,500-0.6%$152/sqft |
Source: Hive MLS #552931 Report a problem | ||
| 4/14/2026 | Price change | $410,000-1.2%$153/sqft |
Source: Hive MLS #552931 Report a problem | ||
| 3/6/2026 | Listed for sale | $415,000+13.3%$155/sqft |
Source: Hive MLS #552931 Report a problem | ||
| 10/22/2021 | Sold | $366,400$137/sqft |
Source: Hive MLS #98036855 Report a problem | ||
| 7/16/2021 | Pending sale | $366,400$137/sqft |
Source:  REALTORS® of Greater Augusta #472788 Report a problem REALTORS® of Greater Augusta #472788 Report a problem | ||
| 7/16/2021 | Listed for sale | $366,400$137/sqft |
Source: REALTORS® of Greater Augusta #472788 Report a problem | ||
Public tax history
| Year | Property taxes | Tax assessment |
|---|---|---|
| 2025 | $902 -26.4% | $392,818 -4% |
| 2024 | $1,226 -69% | $409,234 +6.8% |
| 2023 | $3,959 +2.4% | $383,163 +4.6% |
| 2022 | $3,866 | $366,400 |
Find assessor info on the county website
Monthly payment
Est. payment
Payment breakdown
Explore the cost of this home by adjusting the details. Changes won't be saved.Climate risks
Neighborhood: 30813
Nearby schools
Schools provided by the listing agent
- Elementary: Cedar Ridge
- Middle: Grovetown
- High: Grovetown High
Source: Hive MLS. This data may not be complete. We recommend contacting the local school district to confirm school assignments for this home.
Similar homes
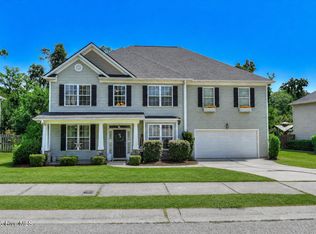
- $389,0005 bd4 ba2.9k sqft260 Prominence Drive, Grovetown, GA 30813For Sale

 MLS ID #100600090, Dakota Lyons, Lyons Property Group, LLC. Hive MLS
 - $375,0004 bd3 ba2.7k sqft899 Williford Run Drive, Grovetown, GA 30813For Sale
 MLS ID #100593663, The Stone Team, Meybohm Real Estate - Wheeler. Hive MLS
 - $399,9005 bd3 ba3.4k sqft4031 Ellington Drive, Grovetown, GA 30813For Sale
 MLS ID #100599213, Laura Boshell, Keller Williams Realty Augusta Partners. Hive MLS
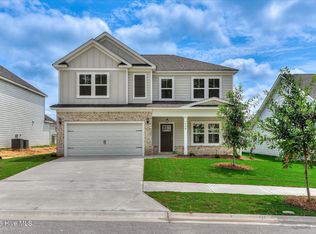
 - $399,9004 bd3 ba2.3k sqft428 Granard Street, Grovetown, GA 30813New Construction
 Hive MLS
 - $409,9004 bd3 ba2.5k sqft426 Granard Street, Grovetown, GA 30813New ConstructionHive MLS
- $412,0004 bd3 ba2.6k sqft236 Haverford Drive, Grovetown, GA 30813For SaleMLS ID #100575738, LEE HARTLEY, Hartley Real Estate Group. Hive MLS
- $330,0005 bd3 ba2.5k sqft623 Speith Drive, Grovetown, GA 30813For SaleMLS ID #100602892, Christopher Sorrells, Re/max True Advantage. Hive MLS
- $379,0004 bd4 ba3.1k sqft8519 Crenshaw Drive, Grovetown, GA 30813For SaleMLS ID #100592747, Jessica Brown, Re/max True Advantage. Hive MLS
- $349,9004 bd3 ba2.6k sqft905 Chesford Drive, Grovetown, GA 30813For SaleMLS ID #100603006, Jamie R Long, Keller Williams Realty Augusta Partners. Hive MLS
- $399,9005 bd3 ba3.2k sqft5422 Victoria Falls, Grovetown, GA 30813For SaleMLS ID #100586615, Bradley Sikes Group, Meybohm Real Estate - Evans. Hive MLS
- $439,9004 bd3 ba2.7k sqft919 Walker Point Drive, Grovetown, GA 30813New ConstructionMLS ID #98253081, Greg Honeymichael, Meybohm - New Home Div.. Hive MLS
- $349,0004 bd3 ba2.6k sqft984 Raghorn Road, Grovetown, GA 30813For SaleMLS ID #100584345, Makayla McCowen, Keller Williams Realty Augusta Partners. Hive MLS
- $454,5004 bd4 ba3k sqft257 Haverford Drive, Grovetown, GA 30813For SaleMLS ID #100591207, Cathi Neville, Keller Williams Realty Augusta Partners. Hive MLS
- $474,9005 bd4 ba3.2k sqft235 Prominence Dr, Grovetown, GA 30813Active
 MLS ID #10797844, The Thompson Team, Meybohm LLC. GAMLS
 - $434,9004 bd3 ba2.7k sqft6238 Canterbury Farms Parkway, Grovetown, GA 30813New ConstructionMLS ID #98251650, Tillery Park South, Meybohm - New Home Div.. Hive MLS
- $432,0005 bd5 ba3.4k sqft1384 Highwoods Pass, Grovetown, GA 30813For SaleMLS ID #100580857, Betty Surrency, Meybohm Real Estate - Evans. Hive MLS
- $335,0004 bd3 ba2.4k sqft316 Koweta Way, Grovetown, GA 30813For SaleMLS ID #100599955, Sherry H Sanders, EXP Realty, LLC. Hive MLS
