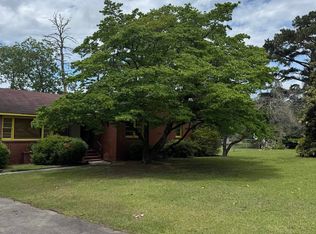
Welcome to 2061 Manson Road! This extensively renovated 4-bedroom, 2-bathroom East Macon home has been updated from top to bottom with a new kitchen, bathrooms, LVP flooring, drywall and paint, fixtures, trim package, and more. The kitchen features all-new white shaker cabinets, quartz countertops, an arabesque tile backsplash, under-cabinet lighting, and stainless steel appliances. The upstairs bathroom offers a walk-in tiled shower, new vanity, and updated fixtures, while the second bathroom mirrors the same finishes and features a tub/shower combination with a tiled surround. The finished basement adds a second living area, bedroom, and full bathroom, offering great flexibility for guests, a home office, or game room. Outside, enjoy a screened porch overlooking the spacious backyard. Additional improvements include a new HVAC system and water heater. Move-in ready and updated from top to bottom-schedule your showing today!
Pending
$172,500
2061 Manson Rd, Macon, GA 31217
4beds
1,647sqft
Single Family Residence
Built in 1971
0.33 Acres Lot
$170,700 Zestimate®
$105/sqft
$-- HOA
What's special
New vanityNew kitchenStainless steel appliancesAll-new white shaker cabinetsArabesque tile backsplashTrim packageUnder-cabinet lighting
- 28 days
- 559
- 55
Zillow last checked:
Listing updated:
Listed by:
Kuttan Lal 478-737-1360,
Southern Classic Realtors,
Jovanny Trejo 478-228-5791,
Southern Classic Realtors
Source: GAMLS,MLS#: 10827722
Facts & features
Interior
Bedrooms & bathrooms
- Bedrooms: 4
- Bathrooms: 2
- Full bathrooms: 2
- Main level bathrooms: 1
- Main level bedrooms: 3
Rooms
- Room types: Bonus Room
Dining room
- Features: Dining Rm/Living Rm Combo
Heating
- Central, Electric
Cooling
- Ceiling Fan(s), Central Air, Electric
Appliances
- Included: Dishwasher, Microwave, Oven/Range (Combo), Refrigerator
- Laundry: Other
Features
- Master On Main Level, Walk-In Closet(s)
- Flooring: Other
- Basement: Crawl Space,Finished
- Has fireplace: No
Interior area
- Total structure area: 1,647
- Total interior livable area: 1,647 sqft
- Finished area above ground: 1,037
- Finished area below ground: 610
Property
Parking
- Parking features: None
Features
- Levels: One
- Stories: 1
- Patio & porch: Porch, Screened
Lot
- Size: 0.33 Acres
- Features: None
Details
- Additional structures: Outbuilding
- Parcel number: V0610135
Construction
Type & style
- Home type: SingleFamily
- Architectural style: Ranch
- Property subtype: Single Family Residence
Materials
- Brick, Wood Siding
- Roof: Composition
Condition
- Resale
- New construction: No
- Year built: 1971
Utilities & green energy
- Sewer: Public Sewer
- Water: Public
- Utilities for property: Electricity Available, Water Available
Community & HOA
Community
- Features: None
- Subdivision: Lake Arrowhead
HOA
- Has HOA: No
- Services included: None
Location
- Region: Macon
Financial & listing details
- Price per square foot: $105/sqft
- Tax assessed value: $71,394
- Annual tax amount: $693
- Date on market: 8/17/2026
- Cumulative days on market: 28 days
- Listing agreement: Exclusive Right To Sell
- Listing terms: Cash,Conventional,FHA,VA Loan
- Electric utility on property: Yes
Estimated market value
$170,700
$162,000 - $179,000
$1,537/mo
Price history
| Date | Event | Price |
|---|---|---|
| 8/24/2026 | Pending sale | $172,500$105/sqft |
Source:  GAMLS #10827722 Report a problem GAMLS #10827722 Report a problem | ||
| 8/17/2026 | Listed for sale | $172,500+130%$105/sqft |
Source: CGMLS #265027 Report a problem | ||
| 11/13/2025 | Sold | $75,000-11.7%$46/sqft |
Source:  FMLS GA #7670272 Report a problem FMLS GA #7670272 Report a problem | ||
| 11/3/2025 | Pending sale | $84,900$52/sqft |
Source: FMLS GA #7670272 Report a problem | ||
| 10/23/2025 | Listed for sale | $84,900$52/sqft |
Source: GAMLS #10629828 Report a problem | ||
Public tax history
| Year | Property taxes | Tax assessment |
|---|---|---|
| 2025 | $693 -1.3% | $28,558 |
| 2024 | $702 +3.7% | $28,558 +7.2% |
| 2023 | $677 -18.6% | $26,638 +11% |
| 2022 | $831 +30.2% | $24,009 +42.9% |
| 2021 | $638 +5.5% | $16,802 +7.8% |
| 2020 | $605 +62.4% | $15,588 +63.7% |
| 2019 | $373 +4.5% | $9,520 |
| 2018 | $357 -52.5% | $9,520 |
| 2017 | $751 +40.3% | $9,520 |
| 2016 | $535 +8.3% | $9,520 -17.5% |
| 2015 | $494 -51.9% | $11,543 -36.6% |
| 2014 | $1,026 | $18,220 |
| 2013 | -- | -- |
| 2012 | -- | -- |
| 2011 | -- | -- |
| 2010 | -- | -- |
| 2009 | $740 +122.8% | $66,105 +24.7% |
| 2008 | $332 -1.8% | $53,000 |
| 2007 | $338 -8.9% | $53,000 +150% |
| 2006 | $371 +15% | $21,200 |
| 2005 | $323 | $21,200 |
| 2004 | -- | $21,200 |
| 2003 | -- | $21,200 |
| 2002 | -- | $21,200 |
Find assessor info on the county website
Monthly payment
Est. payment
Payment breakdown
Explore the cost of this home by adjusting the details. Changes won't be saved.Climate risks
Neighborhood: 31217
Nearby schools
Schools provided by the listing agent
- Elementary: Martin Luther King Jr
- Middle: Appling
- High: Northeast
Source: GAMLS. This data may not be complete. We recommend contacting the local school district to confirm school assignments for this home.
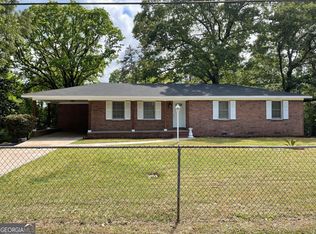

Similar homes
- $155,0004 bd2 ba1.7k sqft3319 Mohawk Rd, Macon, GA 31217Active
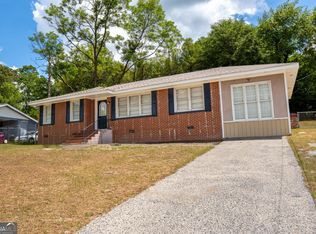
 MLS ID #10742624, Matthew Benson, Fickling & Company Inc.. GAMLS
 - $139,9003 bd2 ba1.2k sqft3358 Club Dr, Macon, GA 31217For Sale
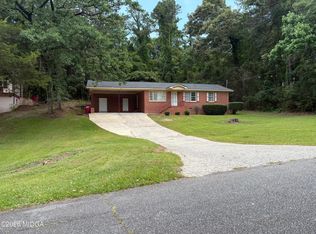
 MLS ID #185221, James Briggs, Briggs Realty. MGMLS
 - $165,0003 bd2 ba1.5k sqft1957 Knightsbridge Rd, Macon, GA 31211Active
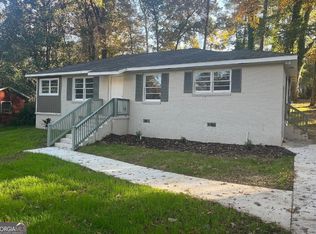 MLS ID #10832648, Mendie Ekwere, Dwelli. GAMLS
 - $150,0003 bd2 ba1.5k sqft3104 Ruark Rd, Macon, GA 31217For Sale
 MLS ID #263176, Dee Clements. CGMLS
 - $149,0003 bd2 ba1k sqft3581 Mogul Rd, Macon, GA 31217ActiveMLS ID #10773266, Craig Gordon, House To Home Properties &Commercial. GAMLS
- $130,0003 bd2 ba1.5k sqft4401 Crystal Lake Dr, Macon, GA 31217ActiveMLS ID #10770031, Melissa Thanos, Realty Unlimited, LLC. GAMLS
- $180,0007 bd1 ba1.2k sqft2256 Melton Etc Ave, Macon, GA 31217For SaleMLS ID #184034, Jerome James, Covenant Realty Associates, LLC. MGMLS
- $116,0003 bd2 ba1.6k sqft1818 Kinder Kare Dr, Macon, GA 31217ActiveMLS ID #10818428, Kathleen Rowe, Sanders Real Estate. GAMLS
- $165,0003 bd2 ba1.9k sqft914 Glenbrook Rd, Macon, GA 31210For SaleMLS ID #185473, Taylor Peacock, Realty Unlimited, LLC. MGMLS
- $174,8004 bd3 ba1.8k sqft934 India Ave, Macon, GA 31206ActiveMLS ID #10824478, Lawana C Waiters, Legacy Luxury Homes LLC. GAMLS
- $169,9004 bd3 ba1.8k sqft856 Center St, Macon, GA 31217For SaleMLS ID #182862, Tee Young, Realty Unlimited, LLC. MGMLS
- $184,9844 bd2 ba1.3k sqft2672 Kent Dr, Macon, GA 31206ActiveMLS ID #10799148, Rebecca Wilder, Century 21 Realty 1 Professionals. GAMLS
- $157,9003 bd2 ba1.1k sqft2675 Pauladale Dr, Macon, GA 31211For SaleMLS ID #182963, James Briggs, Briggs Realty. MGMLS
- $129,0004 bd2 ba1.3k sqft2741 Coral Way, Macon, GA 31211ActiveMLS ID #10768033, Michelle Kent, Drake Realty Lake Area. GAMLS
- $175,0004 bd2 ba1.8k sqft708 Richmond St, Macon, GA 31206ActiveMLS ID #10720570, Rufus Akridge, Akridge Realty, Inc.. GAMLS
