One or more photo(s) has been virtually staged. Tucked beneath a canopy of majestic oaks in the peaceful and established Sylvan Lea community, this 4-bedroom, 2-bath pool home offers a tranquil escape surrounded by mature tropical landscaping and timeless Florida charm. A widened paver driveway welcomes you home, while vaulted ceilings, skylights, and a wood-burning fireplace create a warm and airy interior in the spacious great room. The open-concept kitchen features granite countertops, wood cabinetry, stainless appliances, and a breakfast bar ideal for casual gatherings. A flexible bonus room just off the kitchen functions beautifully as a formal dining space, home office, or den and opens through French doors to a screened atrium. Thoughtful updates include a new roof (2021), ceiling fans, epoxy garage flooring with built-in cabinetry, French doors at the atrium and entry, and refreshed flooring in the living room and two bedrooms. Step outside to your private screened lanai and enjoy the sparkling heated pool, comfortably shaded year-round under the native tree canopy, along with a fully fenced backyard featuring peaceful garden views and frequent visits from a family of Piliated Woodpeckers and Red-Shoulder Hawks. Bike or walk to the Celery Fields and Sarasota Audubon Nature Center, and minutes from the Big Cat Habitat, this location blends a love for nature with everyday convenience. The nearby Fruitville Farms plaza offers a newly built Publix, dining, and retail options, with additional development underway along the north side of Fruitville Road for even greater access to all you need. Residents enjoy the quiet, well-maintained character of Sylvan Lea with no through-traffic and easy proximity to I-75, downtown Sarasota, cultural venues, parks, trails, and world-famous Gulf beaches. **THIS PROPERTY QUALIFIES FOR A 1% LENDER INCENTIVE IF USING PREFERRED LENDER. INQUIRE FOR MORE DETAILS.**
Sold for $466,000
$466,000
2061 MISTY SUNRISE TRAIL, SARASOTA, FL 34240
4beds
2,018sqft
Single Family Residence
Built in 1984
0.28 Acres Lot
$446,700 Zestimate®
$231/sqft
$3,709 Estimated rent
Home value
$446,700
$402,000 - $496,000
$3,709/mo
Zestimate® history
Owner options
List your home for rent
$3,709/mo
Rent Zestimate®
Find your next renter with Zillow Rental Manager. Plus, with online applications, you can quickly screen prospective tenants – for free.
$3,709/mo
Rent Zestimate®
Refinance and save
$3,087/mo
Est. payment
Refinancing to a lower rate could help reduce your monthly payments and save thousands over the life of the loan.
$3,087/mo
Est. payment
Explore your selling options
Work with a Zillow partner agent
Leverage their expertise and Zillow's premium Showcase listings to get your home seen by more buyers.
Get startedList with your own agent
Get your home in front of millions of buyers by listing it on Zillow.
Learn how to do itSell it yourself
Take full control of how buyers see your home on Zillow by listing For Sale by Owner (FSBO).
List your homeWhat's special
Private screened lanaiBreakfast barRefreshed flooringGranite countertopsFlexible bonus roomMajestic oaksEpoxy garage flooring
Zillow last checked:
Listing updated:
Listed by:
Toni Zarghami 941-248-2147,
KW COASTAL LIVING III 941-900-4151
Bought with:
Elisa Santamaria, 3557153
CORCORAN DWELLINGS REALTY
Source: Stellar MLS,MLS#: A4653249 Originating MLS: Sarasota - Manatee
Originating MLS: Sarasota - Manatee
Facts & features
Interior
Bedrooms & bathrooms
- Bedrooms: 4
- Bathrooms: 2
- Full bathrooms: 2
Primary bedroom
- Features: Ceiling Fan(s), Walk-In Closet(s)
- Level: First
- Area: 192 Square Feet
- Dimensions: 12x16
Bedroom 2
- Features: Ceiling Fan(s), Built-in Closet
- Level: First
- Area: 120 Square Feet
- Dimensions: 10x12
Bedroom 3
- Features: Ceiling Fan(s), Built-in Closet
- Level: First
- Area: 195 Square Feet
- Dimensions: 13x15
Bedroom 4
- Features: Ceiling Fan(s), Built-in Closet
- Level: First
- Area: 132 Square Feet
- Dimensions: 11x12
Bathroom 1
- Features: Shower No Tub, Single Vanity
- Level: First
- Area: 48 Square Feet
- Dimensions: 6x8
Bathroom 2
- Features: Shower No Tub, Single Vanity
- Level: First
- Area: 72 Square Feet
- Dimensions: 6x12
Balcony porch lanai
- Features: Ceiling Fan(s)
- Level: First
- Area: 176 Square Feet
- Dimensions: 11x16
Dining room
- Level: First
Family room
- Features: Ceiling Fan(s)
- Level: First
- Area: 256 Square Feet
- Dimensions: 16x16
Kitchen
- Features: Breakfast Bar, Kitchen Island, Pantry, Stone Counters
- Level: First
- Area: 187 Square Feet
- Dimensions: 11x17
Laundry
- Level: First
- Area: 30 Square Feet
- Dimensions: 5x6
Living room
- Features: Ceiling Fan(s)
- Level: First
- Area: 168 Square Feet
- Dimensions: 12x14
Heating
- Central, Electric
Cooling
- Central Air
Appliances
- Included: Dishwasher, Disposal, Dryer, Range, Range Hood, Refrigerator, Washer
- Laundry: Inside, Laundry Room
Features
- Cathedral Ceiling(s), Ceiling Fan(s), Eating Space In Kitchen, High Ceilings, Kitchen/Family Room Combo, Living Room/Dining Room Combo, Open Floorplan, Solid Wood Cabinets, Split Bedroom, Stone Counters, Thermostat, Walk-In Closet(s)
- Flooring: Laminate, Tile
- Doors: French Doors, Sliding Doors
- Windows: Window Treatments, Skylight(s)
- Has fireplace: Yes
- Fireplace features: Living Room, Wood Burning
Interior area
- Total structure area: 2,891
- Total interior livable area: 2,018 sqft
Property
Parking
- Total spaces: 2
- Parking features: Driveway, Garage Door Opener
- Attached garage spaces: 2
- Has uncovered spaces: Yes
Features
- Levels: One
- Stories: 1
- Patio & porch: Covered, Front Porch, Patio, Screened
- Exterior features: Lighting, Private Mailbox
- Has private pool: Yes
- Pool features: Deck, Gunite, Heated, In Ground, Screen Enclosure
- Fencing: Fenced,Wood
- Has view: Yes
- View description: Pool, Trees/Woods
Lot
- Size: 0.28 Acres
- Features: In County, Landscaped
- Residential vegetation: Mature Landscaping, Trees/Landscaped
Details
- Parcel number: 0236130011
- Zoning: RSF1
- Special conditions: None
Construction
Type & style
- Home type: SingleFamily
- Property subtype: Single Family Residence
Materials
- Wood Frame, Wood Siding
- Foundation: Slab
- Roof: Shingle
Condition
- New construction: No
- Year built: 1984
Utilities & green energy
- Sewer: Public Sewer
- Water: Public
- Utilities for property: BB/HS Internet Available, Cable Available, Electricity Available, Public, Sewer Available, Water Available
Community & HOA
Community
- Features: Deed Restrictions, Special Community Restrictions
- Pet fee: $0 monthly
- Subdivision: SYLVAN LEA
HOA
- Has HOA: Yes
- Services included: Private Road
- HOA fee: $50 monthly
- HOA name: Sue Watts
- HOA phone: 215-872-3549
Location
- Region: Sarasota
Financial & listing details
- Price per square foot: $231/sqft
- Tax assessed value: $423,600
- Annual tax amount: $4,972
- Date on market: 5/22/2025
- Cumulative days on market: 6 days
- Listing terms: Cash,Conventional
- Ownership: Fee Simple
- Total actual rent: 0
- Electric utility on property: Yes
- Road surface type: Paved
Price history
| Date | Event | Price |
|---|---|---|
| 6/30/2025 | Sold | $466,000-6.8%$231/sqft |
Source:  Stellar MLS #A4653249 Report a problem Stellar MLS #A4653249 Report a problem | ||
| 5/28/2025 | Pending sale | $500,000$248/sqft |
Source: Stellar MLS #A4653249 Report a problem | ||
| 5/22/2025 | Listed for sale | $500,000+25%$248/sqft |
Source: Stellar MLS #A4653249 Report a problem | ||
| 7/16/2024 | Listing removed | $400,000-7%$198/sqft |
Source: Stellar MLS #A4501164 Report a problem | ||
| 7/15/2021 | Sold | $430,000+7.5%$213/sqft |
Source: Stellar MLS #A4501164 Report a problem | ||
| 5/20/2021 | Pending sale | $400,000$198/sqft |
Source: Stellar MLS #A4501164 Report a problem | ||
| 5/18/2021 | Listed for sale | $400,000+133.9%$198/sqft |
Source: Stellar MLS #A4501164 Report a problem | ||
| 1/26/1996 | Sold | $171,000$85/sqft |
Source: Public Record Report a problem | ||
Public tax history
| Year | Property taxes | Tax assessment |
|---|---|---|
| 2025 | $5,188 +0.2% | $423,600 -0.7% |
| 2024 | $5,180 +3.8% | $426,473 +3% |
| 2023 | $4,991 +8% | $414,051 +8.5% |
| 2022 | $4,621 +83.2% | $381,700 +90% |
| 2021 | $2,523 +0.2% | $200,893 +1.4% |
| 2020 | $2,517 +4.1% | $198,119 +2.3% |
| 2019 | $2,419 | $193,665 +1.9% |
| 2018 | $2,419 +2.9% | $190,054 +2.1% |
| 2017 | $2,351 -0.5% | $186,145 -17.6% |
| 2016 | $2,363 | $225,800 +15.1% |
| 2015 | $2,363 +0.4% | $196,200 +10.9% |
| 2014 | $2,352 +0.2% | $176,958 |
| 2013 | $2,348 +2.4% | $176,958 +1.7% |
| 2012 | $2,294 -1.5% | $174,000 -2.9% |
| 2011 | $2,328 -5.4% | $179,200 -2.2% |
| 2010 | $2,461 +7.9% | $183,318 +2.7% |
| 2009 | $2,282 | $178,499 +0.1% |
| 2008 | $2,282 -3.6% | $178,321 +3% |
| 2007 | $2,367 | $173,127 +2.5% |
| 2006 | -- | $168,904 +3% |
| 2005 | -- | $163,984 +3% |
| 2004 | $2,444 -0.9% | $159,208 +1.9% |
| 2003 | $2,465 +0.4% | $156,239 +2.4% |
| 2002 | $2,456 +6.8% | $152,577 +1.6% |
| 2001 | $2,299 +2.3% | $150,174 +3% |
| 2000 | $2,248 | $145,800 |
Find assessor info on the county website
Neighborhood: 34240
Nearby homes
- $543,4003 bd2 ba1.9k sqft2065 Misty Sunrise Trl, Sarasota, FL 34240Off Market

- $430,2003 bd2 ba1.7k sqft2057 Misty Sunrise Trl, Sarasota, FL 34240Off Market
- $488,7003 bd2 ba2k sqft2060 Misty Sunrise Trl, Sarasota, FL 34240Off Market
- $669,1004 bd3 ba2.5k sqft2069 Misty Sunrise Trl, Sarasota, FL 34240Off Market
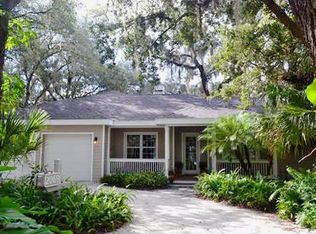
- $596,1003 bd2 ba2k sqft2064 Misty Sunrise Trl, Sarasota, FL 34240Off Market
- $627,5003 bd3 ba2.4k sqft2053 Misty Sunrise Trl, Sarasota, FL 34240Off Market
- $558,0003 bd2 ba2k sqft2056 Misty Sunrise Trl, Sarasota, FL 34240Off Market
- $717,4005 bd4 ba3.6k sqft2219 Shadow Wood Ln, Sarasota, FL 34240Off Market
Nearby schools
GreatSchools rating
- 9/10Tatum Ridge Elementary SchoolGrades: PK-5Distance: 1.1 mi
- 5/10Mcintosh Middle SchoolGrades: 6-8Distance: 2.7 mi
- 5/10Sarasota High SchoolGrades: 9-12Distance: 5.9 mi
Schools provided by the listing agent
- Elementary: Tatum Ridge Elementary
- Middle: McIntosh Middle
- High: Sarasota High
Source: Stellar MLS. This data may not be complete. We recommend contacting the local school district to confirm school assignments for this home.
Get a cash offer in 3 minutes
Find out how much your home could sell for in as little as 3 minutes with a no-obligation cash offer.
Estimated market value
$446,700
Get a cash offer in 3 minutes
Find out how much your home could sell for in as little as 3 minutes with a no-obligation cash offer.
Estimated market value
$446,700
- Florida
- Sarasota County
- Sarasota
- 34240
- 2061 MISTY SUNRISE TRAIL
Nearby cities
Nearby neighborhoods
Nearby zip codes
Other Sarasota Topics
