Income-Producing Opportunity in Desirable Morgantown Location! This fantastic 3-bedroom, 2-bathroom home at 2061 Pinecrest Drive has been successfully generating $1,900 per month in rental income, making it an ideal investment property (asking tenant to remain) or owner-occupied residence (tenant prepared to move upon closing) with rental potential in the future. With an exceptionally low HOA fee of just $400 annually and a non-intrusive homeowners association, you'll enjoy affordable community living without excessive restrictions. The home’s vaulted ceilings and skylights flood the interior with natural light—features the sellers have cherished most during their ownership. Cozy fireplace in living room. Primary suite retreat featuring a jetted garden tub and double sink vanity. Recent upgrades include a newer roof, kitchen appliances, and HVAC (all approximately 6 years old), providing peace of mind and modern convenience. The wooded corner lot offers exceptional shade and privacy while maintaining convenient access to urban amenities. The expansive deck makes outdoors easy with little lawn maintenance. The oversized garage is a true highlight, providing ample space for multiple vehicles, a dedicated workbench area, and generous storage—a rare find that adds significant functionality and value to this already impressive home. Hardwood Floors- The main living area has real hardwood flooring, not often featured in new construction and can be refinished more than one time. LED Lightbulbs throughout ENTIRE home. Storage-hard to find in a split entry, however the storage room off of the laundry/utility room and the two large closets in the basement are unbeatable! No outlet street means no extra traffic. Situated just minutes from I-68 exit 7, this property offers seamless access for commuters traveling throughout the region. You'll be within easy reach of major grocery stores including less than 10 minute drive to Kroger and other restaurants at Suncrest Towne Centre. The WVU Medical campus and Mon Health are approximately 3.5 miles away, making this an excellent choice for healthcare professionals. Try out the new The Diner on Pinecrest after your showing to discuss writing an offer today!
Sold for $295,000
$295,000
2061 Pinecrest Dr, Morgantown, WV 26505
3beds
1,830sqft
Single Family Residence
Built in 2000
7,013 Square Feet Lot
$296,000 Zestimate®
$161/sqft
$2,209 Estimated rent
Home value
$296,000
$281,000 - $311,000
$2,209/mo
Zestimate® history
Owner options
List your home for rent
$2,209/mo
Rent Zestimate®
Find your next renter with Zillow Rental Manager. Plus, with online applications, you can quickly screen prospective tenants – for free.
$2,209/mo
Rent Zestimate®
Refinance and save
$1,785/mo
Est. payment
Refinancing to a lower rate could help reduce your monthly payments and save thousands over the life of the loan.
$1,785/mo
Est. payment
Explore your selling options
Work with a Zillow partner agent
Leverage their expertise and Zillow's premium Showcase listings to get your home seen by more buyers.
Get startedList with your own agent
Get your home in front of millions of buyers by listing it on Zillow.
Learn how to do itSell it yourself
Take full control of how buyers see your home on Zillow by listing For Sale by Owner (FSBO).
List your homeWhat's special
Double sink vanityVaulted ceilingsExpansive deckNewer roof
Zillow last checked:
Listing updated:
Listed by:
AMY OLIVERIO 304-610-1791,
REAL BROKER, LLC
Bought with:
DENNIS FINAMORE, WVB210300740
D.G. FINAMORE AND ASSOCIATES LLC
Source: NCWV REIN,MLS#: 10164803
Facts & features
Interior
Bedrooms & bathrooms
- Bedrooms: 3
- Bathrooms: 2
- Full bathrooms: 2
Bedroom 2
- Features: Ceiling Fan(s)
Dining room
- Features: Skylight, Wood Floor, Balcony/Deck
Kitchen
- Features: Skylight, Wood Floor, Cathedral/Vaulted Ceiling
Living room
- Features: Fireplace, Ceiling Fan(s), Wood Floor
Basement
- Level: Basement
Heating
- Forced Air, Natural Gas
Cooling
- Heat Pump, Central Air, Ceiling Fan(s)
Appliances
- Included: Range, Microwave, Dishwasher, Disposal, Refrigerator
Features
- Flooring: Carpet, Wood, Luxury Vinyl Plank
- Windows: Double Pane Windows
- Basement: Full,Finished,Garage Access
- Attic: Scuttle
- Number of fireplaces: 1
- Fireplace features: Gas Logs
Interior area
- Total structure area: 1,880
- Total interior livable area: 1,830 sqft
- Finished area above ground: 1,280
- Finished area below ground: 550
Property
Parking
- Total spaces: 2
- Parking features: 2 Cars
- Garage spaces: 2
Features
- Levels: Split Level
- Stories: 2
- Patio & porch: Deck
- Fencing: None
- Has view: Yes
- View description: Canyon/Valley, Neighborhood
- Waterfront features: None
Lot
- Size: 7,013 Square Feet
- Features: Sloped, No Outlet Street, Landscaped
Details
- Parcel number: 3118021C00550000
Construction
Type & style
- Home type: SingleFamily
- Architectural style: Split Level
- Property subtype: Single Family Residence
Materials
- Frame, Brick, Vinyl Siding
- Foundation: Brick/Mortar, Block
- Roof: Shingle
Condition
- Year built: 2000
Utilities & green energy
- Electric: 200 Amps
- Sewer: Public Sewer
- Water: Public
Community & HOA
Community
- Features: Park, Playground, Pool, Tennis Court(s), Golf, Shopping/Mall, Health Club, Library, Medical Facility, Public Transportation
- Security: Smoke Detector(s)
- Subdivision: Pinecrest
HOA
- Has HOA: Yes
- Services included: Snow Removal
- HOA fee: $400 annually
Location
- Region: Morgantown
Financial & listing details
- Price per square foot: $161/sqft
- Tax assessed value: $203,600
- Annual tax amount: $1,917
- Date on market: 5/13/2026
- Electric utility on property: Yes
Price history
| Date | Event | Price |
|---|---|---|
| 6/24/2026 | Sold | $295,000-1.3%$161/sqft |
Source:  NCWV REIN #10164803 Report a problem NCWV REIN #10164803 Report a problem | ||
| 5/15/2026 | Contingent | $299,000$163/sqft |
Source: NCWV REIN #10164803 Report a problem | ||
| 5/13/2026 | Listed for sale | $299,000-0.2%$163/sqft |
Source: NCWV REIN #10164803 Report a problem | ||
| 10/24/2025 | Listing removed | $299,500$164/sqft |
Source: NCWV REIN #10161279 Report a problem | ||
| 10/2/2025 | Listed for rent | $1,900$1/sqft |
Source: NCWV REIN #10161812 Report a problem | ||
| 8/29/2025 | Listed for sale | $299,500-4.8%$164/sqft |
Source: NCWV REIN #10161279 Report a problem | ||
| 8/28/2025 | Listing removed | $314,500$172/sqft |
Source: NCWV REIN #10160434 Report a problem | ||
| 7/10/2025 | Listed for sale | $314,500$172/sqft |
Source: NCWV REIN #10160434 Report a problem | ||
| 6/19/2025 | Listing removed | $314,500$172/sqft |
Source: NCWV REIN #10157511 Report a problem | ||
| 4/29/2025 | Price change | $314,500-1.6%$172/sqft |
Source: NCWV REIN #10157511 Report a problem | ||
| 3/13/2025 | Price change | $319,500-1.9%$175/sqft |
Source: NCWV REIN #10157511 Report a problem | ||
| 12/18/2024 | Listed for sale | $325,590+57.4%$178/sqft |
Source: NCWV REIN #10157511 Report a problem | ||
| 7/16/2014 | Sold | $206,900-1.4%$113/sqft |
Source: Public Record Report a problem | ||
| 5/18/2014 | Listed for sale | $209,900+13.5%$115/sqft |
Source: KLM Properties, Inc. #10097344 Report a problem | ||
| 5/1/2009 | Listing removed | $185,000$101/sqft |
Source: Listhub #10067277 Report a problem | ||
| 3/26/2009 | Listed for sale | $185,000$101/sqft |
Source: Listhub #10067277 Report a problem | ||
Public tax history
| Year | Property taxes | Tax assessment |
|---|---|---|
| 2025 | $1,305 +0.3% | $122,160 |
| 2024 | $1,302 -0.4% | $122,160 |
| 2023 | $1,307 +4.9% | $122,160 +0.5% |
| 2022 | $1,245 | $121,500 |
| 2021 | -- | $121,500 |
| 2020 | -- | $121,500 -0.7% |
| 2019 | $1,275 -0.3% | $122,400 |
| 2018 | $1,279 +14.3% | $122,400 +14.9% |
| 2017 | $1,120 +0.7% | $106,560 +1.4% |
| 2016 | $1,111 | $105,120 +2.2% |
| 2015 | $1,111 +6.9% | $102,840 +1.5% |
| 2014 | $1,040 +21.5% | $101,340 +7.6% |
| 2013 | $855 | $94,140 +7.3% |
| 2012 | $855 -24.1% | $87,720 -19.4% |
| 2011 | $1,127 +3% | $108,900 +4.4% |
| 2010 | $1,094 +19.6% | $104,340 +18.9% |
| 2009 | $915 -38.2% | $87,780 -38.6% |
| 2008 | $1,480 +0.1% | $142,920 +1% |
| 2007 | $1,479 +70% | $141,480 +73.3% |
| 2006 | $870 +1.8% | $81,660 +3.7% |
| 2005 | $855 | $78,780 +2.5% |
| 2004 | -- | $76,860 +13.6% |
| 2003 | -- | $67,680 -7% |
| 2002 | -- | $72,780 +3.7% |
| 2001 | -- | $70,200 |
Find assessor info on the county website
Neighborhood: 26505
Nearby homes
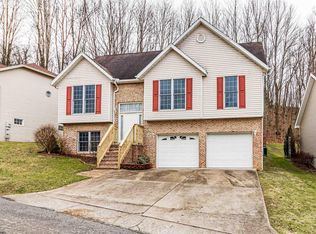
- $295,0003 bd3 ba1.8k sqft2063 Pinecrest Dr, Morgantown, WV 26505Sold
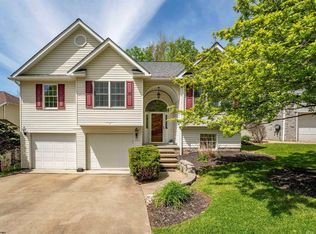
- $383,0004 bd3 ba2.7k sqft2062 Pinecrest Dr, Morgantown, WV 26505Sold
- $23,2006,912 Square FeetPinecrest Village, Morgantown, WV 26505Off Market
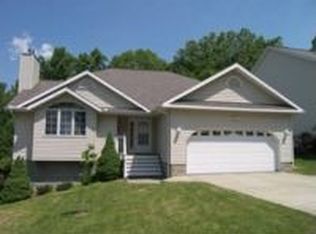
- $326,0003 bd2 ba2k sqft2064 Pinecrest Dr, Morgantown, WV 26505Off Market
- $190,7004 bd2 ba1.8k sqft2060 Pinecrest Dr, Morgantown, WV 26505Off Market
- $336,0003 bd3 ba1.6k sqft2065 Pinecrest Dr, Morgantown, WV 26505Off Market
- $314,3003 bd2 ba1.7k sqft2066 Pinecrest Dr, Morgantown, WV 26505Off Market
- $3,100-- bd-- ba-- sqft2068 Pinecrest Dr, Morgantown, WV 26505Off Market
Nearby schools
GreatSchools rating
- 6/10Eastwood Elementary SchoolGrades: PK-5Distance: 1.5 mi
- 9/10Mountaineer Middle SchoolGrades: 6-8Distance: 2.6 mi
- 9/10University High SchoolGrades: 9-12Distance: 1.3 mi
Schools provided by the listing agent
- Elementary: Eastwood Elementary
- Middle: Mountaineer Middle
- High: University High
- District: Monongalia
Source: NCWV REIN. This data may not be complete. We recommend contacting the local school district to confirm school assignments for this home.


Get pre-qualified for a loan
At Zillow Home Loans, we can pre-qualify you in as little as 5 minutes with no impact to your credit score.An equal housing lender. NMLS #10287.
Sell for more on Zillow
Get a Zillow Showcase℠ listing at no additional cost and you could sell for .
$296,000
2% more
+$5,920
With Zillow Showcase(estimated)
$301,920
- West Virginia
- Monongalia County
- Morgantown
- 26505
- 2061 Pinecrest Dr
Nearby cities
Nearby neighborhoods
Nearby zip codes
Other Morgantown Topics
